Skip main navigation
Sold for $200,000
  • $200,000

    1112 Cheyenne Blvd, Birmingham, AL 35215

    4beds
    1,709sqft
    Single Family Residence
    Built in 1964
    10,105 Square Feet Lot
    $200,000 Zestimate®
    $117/sqft
    $1,663 Estimated rent

    Home value

    $200,000

    $190,000 - $210,000

    $1,663/mo

    Zestimate® history
    Loading
    Loading...

    Owner options

    List your home for rent

    $1,663/mo

    Rent Zestimate®

    Find your next renter with Zillow Rental Manager. Plus, with online applications, you can quickly screen prospective tenants – for free.

    Learn more

    $1,663/mo

    Rent Zestimate®

    Refinance and save

    $1,250/mo

    Est. payment

    Refinancing to a lower rate could help reduce your monthly payments and save thousands over the life of the loan.

    See today's rates

    $1,250/mo

    Est. payment

    Explore your selling options

    Work with a Zillow partner agent

    Leverage their expertise and Zillow's premium Showcase listings to get your home seen by more buyers.

    Get started

    List with your own agent

    Get your home in front of millions of buyers by listing it on Zillow.

    Learn how to do it

    Sell it yourself

    Take full control of how buyers see your home on Zillow by listing For Sale by Owner (FSBO).

    List your home

    What's special

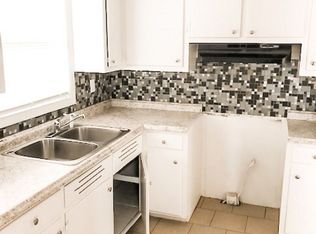
    New roofNew gray cabinetsStainless steel appliancesStunning kitchenModern lvp flooringStylish finishes throughout
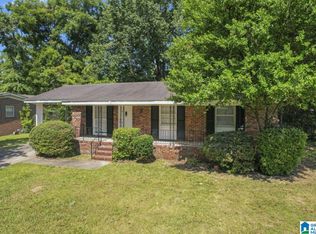
    Welcome home to 1112 Cheyenne Blvd—a beautifully updated one-level home that's priced to sell! Featuring a new roof, updated electrical and plumbing, fresh interior and exterior paint, and stylish finishes throughout, this home is truly move-in ready. The spacious living area showcases modern LVP flooring and flows into a stunning kitchen with new gray cabinets, stainless steel appliances, and sleek black fixtures and hardware. Just off the kitchen, you'll find a large den/family room that's perfect for entertaining, relaxing, or creating the ultimate game or media space. Each bedroom offers generous space, while the private primary suite is tucked away from the rest of the home for added comfort. Both bathrooms have been beautifully remodeled with ample counter space. Step outside to a large deck overlooking the expansive backyard—ideal for gatherings, pets, or play. A detached garage provides excellent storage or workshop space. Don't miss this incredible opportunity!

    Zillow last checked:

    Listing updated:

    Listed by:

    Alexia Mccall CELL:2055669176,

    eXp Realty, LLC Central

    Bought with:

    NANCY SAENZ SAENZ LINARES

    Keller Williams Realty Vestavia

    Source: GALMLS,MLS#: 21458826MLS Logo

    Facts & features

    Interior

    Bedrooms & bathrooms
    • Bedrooms: 4
    • Bathrooms: 2
    • Full bathrooms: 2
    Rooms
    • Room types: Bedroom, Den/Family (ROOM), Bathroom, Kitchen, Master Bedroom
    Primary bedroom
    • Level: First
    Bedroom 1
    • Level: First
    Bedroom 2
    • Level: First
    Bedroom 3
    • Level: First
    Bathroom 1
    • Level: First
    Family room
    • Level: First
    Kitchen
    • Features: Stone Counters
    • Level: First
    Living room
    • Level: First
    Basement
    • Area: 0
    Heating
    • Natural Gas
    Cooling
    • Central Air
    Appliances
    • Included: Dishwasher, Microwave, Stainless Steel Appliance(s), Stove-Electric, Gas Water Heater
    • Laundry: Electric Dryer Hookup, Washer Hookup, Main Level, Laundry Closet, Yes
    Features
    • Recessed Lighting, Tub/Shower Combo
    • Flooring: Carpet, Tile
    • Basement: Crawl Space
    • Attic: Walk-up,Yes
    • Number of fireplaces: 1
    • Fireplace features: Gas Starter, Den, Gas
    Interior area
    • Total interior livable area: 1,709 sqft
    • Finished area above ground: 1,709
    • Finished area below ground: 0

    Property

    Parking
    • Parking features: Detached, Driveway
    • Has garage: Yes
    • Has uncovered spaces: Yes
    Features
    • Levels: One
    • Stories: 1
    • Patio & porch: Porch, Open (DECK), Deck
    • Pool features: None
    • Fencing: Fenced
    • Has view: Yes
    • View description: None
    • Waterfront features: No
    Lot
    • Size: 10,105 Square Feet
    Details
    • Additional structures: Storage
    • Parcel number: 1200301003010000
    • Special conditions: N/A

    Construction

    Type & style
    • Home type: SingleFamily
    • Property subtype: Single Family Residence
    Materials
    • Vinyl Siding
    Condition
    • Year built: 1964

    Utilities & green energy

    • Water: Public
    • Utilities for property: Sewer Connected

    Community & HOA

    Community
    • Subdivision: Winnetka Estates
    Location
    • Region: Birmingham

    Financial & listing details

    • Price per square foot: $117/sqft
    • Tax assessed value: $126,700
    • Annual tax amount: $631
    • Price range: $200K - $200K
    • Date on market: 7/12/2026

    Price history

    DateEventPrice
    8/13/2026Sold$200,000$117/sqft
    Source: GALMLS #21458826 Report a problem
    7/16/2026Contingent$200,000$117/sqft
    Source: GALMLS #21458826 Report a problem
    7/12/2026Listed for sale$200,000+150%$117/sqft
    Source: GALMLS #21458826 Report a problem
    5/19/2026Sold$80,000-36.9%$47/sqft
    Source: Public Record Report a problem
    2/27/2026Sold$126,700$74/sqft
    Source: Public Record Report a problem

    Public tax history

    YearProperty taxesTax assessment
    2025$631 $12,680
    2024$631 $12,680
    2023$631 +21%$12,680 +15.1%
    2022$521 +12.5%$11,020 +8.7%
    2021$463 +10.4%$10,140 +7%
    2020$419 -27.7%$9,480
    2019$580 +20.3%$9,480 +18.5%
    2018$482 $8,000
    2017$482 $8,000
    2016$482 $8,000
    2015$482 +12%$8,000 +5.8%
    2014$431 -25.8%$7,560
    2013$580 $7,560 -9.4%
    2012$580 -13.3%$8,345 -13.3%
    2011$669 $9,630
    2010$669 $9,630
    2009$669 -2.1%$9,630 -2.1%
    2008$684 +1.3%$9,840 +1.3%
    2007$675 +3%$9,710 +3%
    2006$655 -2.6%$9,430 -2.7%
    2005$673 +8.3%$9,690 -41.2%
    2004$622 +15.9%$16,480 +16.9%
    2003$537 +5.6%$14,100 +92.9%
    2002$508 $7,310
    2001$508 $7,310
    2000$508 $7,310
    Find assessor info on the county website

    Neighborhood: Spring Lake

    Nearby schools

    GreatSchools rating
    Schools provided by the listing agent
    • Elementary: Huffman Academy
    • Middle: Huffman
    • High: Huffman

    Source: GALMLS. This data may not be complete. We recommend contacting the local school district to confirm school assignments for this home.

    Get a cash offer in 3 minutes
    Find out how much your home could sell for in as little as 3 minutes with a no-obligation cash offer.
    Estimated market value
    $200,000
    Get a cash offer in 3 minutes
    Find out how much your home could sell for in as little as 3 minutes with a no-obligation cash offer.
    Estimated market value
    $200,000