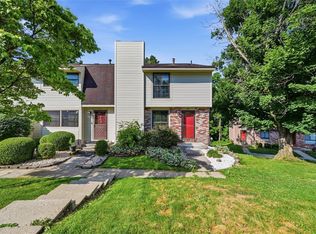
LIFE ON EASY STREET! This spacious END-UNIT townhome in desirable Georgetown Estates offers soaring ceilings, abundant natural light, and an inviting open floor plan. The GREAT ROOM features a fireplace and flows seamlessly into the dining area and kitchen. The bright WHITE KITCHEN offers abundant cabinetry and counter space, STAINLESS STEEL APPLIANCES, and a cheerful breakfast nook. The lower-level GAMEROOM provides additional living space with its own fireplace, walk-out access to the rear yard, and a powder room area with shower rough-ins. A true standout is the PRIVATE PATIO & WRAPAROUND DECK, perfect for relaxing or entertaining. Enjoy resort-style convenience with the CLUBHOUSE, POOL, TENNIS & PICKLEBALL COURTS just steps from your door—no parking hassles! Numerous updates include baths, windows, deck, storm doors, kitchen appliances, blinds, faucets, garage door, and ceiling fans. Georgetown Estates makes life easy with replacement of shingles, siding, gutters as well as grass cutting, plus access to pools, tennis, pickleball, and clubhouse amenities. Move-in ready, wonderfully maintained, and designed for easy living—come see why this end-unit is the one you've been waiting for!
Contingent
$259,900
1112 Concord Dr, Lawrence, PA 15055
2beds
1,620sqft
Townhouse
Built in 1990
6,751 Square Feet Lot
$260,400 Zestimate®
$160/sqft
$152/mo HOA
What's special
Abundant natural lightSoaring ceilingsCheerful breakfast nookInviting open floor planBright white kitchenStainless steel appliances
- 49 days
- 63
- 1
Likely to sell faster than
Zillow last checked:
Listing updated:
Listed by:
Monica Mahla 412-833-5405,
COLDWELL BANKER REALTY 412-833-5405
Source: WPMLS,MLS#: 1769588 Originating MLS: West Penn Multi-List
Originating MLS: West Penn Multi-ListFacts & features
Interior
Bedrooms & bathrooms
- Bedrooms: 2
- Bathrooms: 2
- Full bathrooms: 1
- 1/2 bathrooms: 1
Primary bedroom
- Level: Upper
- Dimensions: 14x13
Bedroom 2
- Level: Upper
- Dimensions: 13x13
Bedroom 3
- Level: Lower
- Dimensions: poss
Dining room
- Level: Main
- Dimensions: x 13
Game room
- Level: Lower
- Dimensions: 23x13
Kitchen
- Level: Main
- Dimensions: 18x12
Laundry
- Level: Main
Living room
- Level: Main
- Dimensions: 24 x
Heating
- Forced Air, Gas
Cooling
- Central Air
Appliances
- Included: Some Electric Appliances, Cooktop, Dishwasher, Disposal, Microwave, Refrigerator
Features
- Window Treatments
- Flooring: Carpet, Vinyl
- Windows: Window Treatments
- Basement: Finished,Walk-Out Access
- Number of fireplaces: 2
Interior area
- Total structure area: 1,620
- Total interior livable area: 1,620 sqft
Video & virtual tour
Property
Parking
- Total spaces: 2
- Parking features: Attached, Garage, Garage Door Opener
- Has attached garage: Yes
Features
- Levels: Two
- Stories: 2
- Pool features: Pool
Lot
- Size: 6,751 Square Feet
- Dimensions: 67 x 101
Details
- Parcel number: 1400121300000900A
Construction
Type & style
- Home type: Townhouse
- Architectural style: French Provincial,Two Story
- Property subtype: Townhouse
Materials
- Vinyl Siding
- Roof: Asphalt
Condition
- Resale
- Year built: 1990
Utilities & green energy
- Sewer: Public Sewer
- Water: Public
Community & HOA
Community
- Subdivision: Georgetown Estates
HOA
- Has HOA: Yes
- HOA fee: $152 monthly
Location
- Region: Lawrence
Financial & listing details
- Price per square foot: $160/sqft
- Tax assessed value: $142,400
- Annual tax amount: $2,472
- Date on market: 8/13/2026
Estimated market value
$260,400
$247,000 - $273,000
$1,622/mo
Price history
| Date | Event | Price |
|---|---|---|
| 8/15/2026 | Contingent | $259,900$160/sqft |
Source:  WPMLS #1769588 Report a problem WPMLS #1769588 Report a problem | ||
| 8/13/2026 | Listed for sale | $259,900+75.4%$160/sqft |
Source: WPMLS #1769588 Report a problem | ||
| 3/26/2008 | Sold | $148,150$91/sqft |
Source: Public Record Report a problem | ||
Public tax history
| Year | Property taxes | Tax assessment |
|---|---|---|
| 2026 | $2,471 +3.1% | $142,400 |
| 2025 | $2,398 +4% | $142,400 |
| 2024 | $2,305 | $142,400 |
| 2023 | $2,305 +1.9% | $142,400 |
| 2022 | $2,262 | $142,400 |
| 2021 | $2,262 +1.9% | $142,400 |
| 2020 | $2,219 +541.2% | $142,400 |
| 2018 | $346 +1517.7% | $142,400 |
| 2017 | $21 -93.9% | $142,400 +578.1% |
| 2016 | $350 | $21,000 |
| 2015 | $350 -33.1% | $21,000 |
| 2014 | $523 | $21,000 |
| 2013 | $523 | $21,000 |
| 2012 | -- | $21,000 |
| 2011 | -- | $21,000 |
| 2010 | -- | $21,000 |
| 2009 | -- | $21,000 |
| 2008 | -- | $21,000 |
| 2007 | -- | $21,000 |
| 2006 | -- | $21,000 |
| 2005 | -- | $21,000 |
| 2004 | -- | $21,000 |
| 2003 | -- | $21,000 |
| 2002 | -- | $21,000 |
| 2000 | -- | $21,000 |
Find assessor info on the county website
Monthly payment
Est. payment
Payment breakdown
Explore the cost of this home by adjusting the details. Changes won't be saved.Climate risks
Neighborhood: 15055
Nearby schools
Schools provided by the listing agent
- District: Canon McMillan
Source: WPMLS. This data may not be complete. We recommend contacting the local school district to confirm school assignments for this home.
Similar homes
- $269,9003 bd3 ba1.3k sqft1107 Valleyview Dr, Lawrence, PA 15055For Sale
 MLS ID #1772641, Jim Dolanch. WPMLS
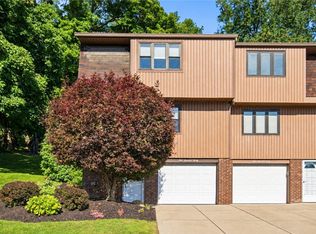
 - $249,0003 bd3 ba1.3k sqft2317 Firethorn Rd, Bridgeville, PA 15017For Sale
 MLS ID #1760212, Amit Ratchkauskas. WPMLS
 - $259,0003 bd3 ba1.4k sqft121 Scenic Hill Dr, Carnegie, PA 15106For Sale
 MLS ID #1769615, Alex Norton. WPMLS
 - $210,0002 bd2 ba1.1k sqft130 Freedom Dr N, Bridgeville, PA 15017For Sale
 MLS ID #1773313, Kim Stotlemyer. WPMLS
