Skip main navigation
Closed
  • Price Unknown

    1112 Constantinople St, New Orleans, LA 70115

    4beds
    3,590sqft
    Single Family Residence
    Built in 2015
    6,599.34 Square Feet Lot
    $1,968,700 Zestimate®
    $--/sqft
    $7,119 Estimated rent

    Home value

    $1,968,700

    $1.85M - $2.09M

    $7,119/mo

    Zestimate® history
    Loading
    Loading...

    Owner options

    List your home for rent

    $7,119/mo

    Rent Zestimate®

    Find your next renter with Zillow Rental Manager. Plus, with online applications, you can quickly screen prospective tenants – for free.

    Learn more

    $7,119/mo

    Rent Zestimate®

    Refinance and save

    Refinancing to a lower rate could help reduce your monthly payments and save thousands over the life of the loan.

    See today's rates

    Explore your selling options

    Work with a Zillow partner agent

    Leverage their expertise and Zillow's premium Showcase listings to get your home seen by more buyers.

    Get started

    List with your own agent

    Get your home in front of millions of buyers by listing it on Zillow.

    Learn how to do it

    Sell it yourself

    Take full control of how buyers see your home on Zillow by listing For Sale by Owner (FSBO).

    List your home

    What's special

    Bedroom suiteFormal diningBreakfast areaPool bathGrill areaGas lineGated parking
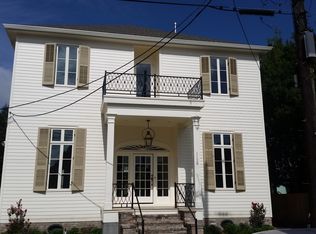
    Built in 2015, was this home was customized & upgraded by the current owners during the architectural planning phase, pre-construction. Designed for entertaining and functionality for modern living, this center hall entry floor plan features formal dining, a bedroom suite with full bath option downstairs (currently used as an office), with the kitchen, breakfast area and living room at the rear of the house. A wall of windows and glass doors overlook and gracefully transition to the 270 sqft rear porch and outdoor living area. Indoor and outdoor spaces are connected with expert landscaping, hardscaping & pool design by Mullins completed in 2021. An addition to the house with a pool bath and mini kitchen was also completed in 2021. Outdoor spaces feature a 18'X30' heated, saltwater pool & spa with water feature, automatic overflow line that connects to subsurface drainage, peacock pavers, up lighting, pergola, grill area with gas line, outdoor shower, sprinkler system, and uplighting. Gated parking with remote and keypad entry. See the details list as there are too many to mention. Owner Agent.

    Zillow last checked:

    Listing updated:

    Listed by:

    Barbara Bedestani 504-606-5445,

    REVE, REALTORS

    Bought with:

    Elizabeth McNulty

    Compass Garden District (LATT18)

    Source: GSREIN,MLS#: 2421362MLS Logo

    Facts & features

    Interior

    Bedrooms & bathrooms
    • Bedrooms: 4
    • Bathrooms: 5
    • Full bathrooms: 4
    • 1/2 bathrooms: 1
    Heating
    • Central, Multiple Heating Units
    Cooling
    • Central Air, 2 Units
    Appliances
    • Included: Dryer, Dishwasher, Disposal, Ice Maker, Microwave, Oven, Range, Refrigerator, Wine Cooler, Washer
    Features
    • Butler's Pantry, Ceiling Fan(s), Carbon Monoxide Detector, Pantry, Cable TV
    • Windows: Screens
    • Has fireplace: No
    • Fireplace features: None
    Interior area
    • Total structure area: 4,080
    • Total interior livable area: 3,590 sqft

    Property

    Parking
    • Parking features: Driveway, Two Spaces
    Features
    • Levels: Two
    • Stories: 2
    • Patio & porch: Covered, Patio
    • Exterior features: Sprinkler/Irrigation, Outdoor Shower, Patio, Sound System
    • Pool features: Heated, Salt Water
    Lot
    • Size: 6,599 sqft
    • Dimensions: 55 x 120
    • Features: City Lot, Oversized Lot
    Details
    • Additional structures: Other, Shed(s)
    • Parcel number: 614206416
    • Special conditions: None

    Construction

    Type & style
    • Home type: SingleFamily
    • Architectural style: Traditional
    • Property subtype: Single Family Residence
    Materials
    • Fiber Cement, Frame
    • Foundation: Raised
    • Roof: Asphalt,Shingle
    Condition
    • Excellent,Resale
    • New construction: No
    • Year built: 2015

    Utilities & green energy

    • Sewer: Public Sewer
    • Water: Public

    Community & neighborhood

    Security
    • Security features: Security System, Fire Sprinkler System, Smoke Detector(s)
    Location
    • Region: New Orleans

    Price history

    DateEventPrice
    4/12/2024Sold--
    Source: GSREIN #2421362 Report a problem
    3/20/2024Contingent$1,995,000$556/sqft
    Source: GSREIN #2421362 Report a problem
    3/8/2024Listed for sale$1,995,000$556/sqft
    Source: GSREIN #2421362 Report a problem
    1/5/2016Sold--
    Source: Public Record Report a problem

    Public tax history

    YearProperty taxesTax assessment
    2026$23,824 $180,500
    2025$23,824 +81.9%$180,500 +72.6%
    2024$13,095 +0.9%$104,590 +5.6%
    2023$12,972 -8.1%$99,000 +4.2%
    2022$14,117 -6.2%$95,040 -4%
    2021$15,054 -11.4%$99,000 -10%
    2020$16,994 $110,000
    2019-- $110,000
    2018$15,583 $110,000
    2017$15,583 -5.9%$110,000 +222.1%
    2016$16,557 +203.8%$34,150
    2015$5,450 $34,150
    2014$5,450 +2%$34,150 +44.3%
    2013$5,343 $23,670 +62.6%
    2012-- $14,560
    2011-- $14,560
    2010-- $14,560
    2009-- $14,560
    2007-- $14,560 +49.9%
    2006-- $9,710
    2004-- $9,710
    2002-- $9,710
    2001-- $9,710
    2000-- $9,710

    Find assessor info on the county website

    Neighborhood: Touro

    Nearby schools

    GreatSchools rating
    Get a cash offer in 3 minutes
    Find out how much your home could sell for in as little as 3 minutes with a no-obligation cash offer.
    Estimated market value
    $1,968,700
    Get a cash offer in 3 minutes
    Find out how much your home could sell for in as little as 3 minutes with a no-obligation cash offer.
    Estimated market value
    $1,968,700