Welcome to this beautifully appointed one-story home tucked away on a quiet cul-de-sac in the sought-after Walnut Creek Valley Subdivision. Perfectly positioned on the golf course, the property showcases sweeping views and the ease of being just minutes from the club. Inside, a thoughtful three-way split floor plan offers privacy and flexibility for everyone. The primary suite rests at the back of the home, complete with a cozy fireplace, a sitting area, and an oversized bath with soaring ceilings and abundant space. Three additional large bedrooms and three full baths provide plenty of room for family and guests. Designed with entertaining in mind, the open concept living area seamlessly connects to the dining spaces and kitchen. Here you’ll find a breakfast bar, island with cooktop, double oven, and wood floors that flow throughout the space, making it as functional as it is inviting. A built-in bar adds to the home’s hosting potential, while the sunroom overlooking the course offers the perfect retreat to enjoy your morning coffee or simply relax and take in the view. Outdoors, lush mature trees, beautifully landscaped yard, and a fenced side yard create both beauty and versatility. Expansive golf course views set the stage for relaxing weekends or memorable gatherings. As a separate standout feature, the oversized three-car garage is a true rarity. Not only does it provide ample parking, but its sheer size offers extraordinary space for storage, a workshop, or even recreational gear—ideal for those needing more than just the standard garage. Whether you’re hosting friends, retreating to your private suite, or taking in the peaceful course-side scenery, this home blends comfort, function, and lifestyle in every detail.
Sold
Price Unknown
1112 Country Club Ct, Mansfield, TX 76063
4beds
3,463sqft
Single Family Residence
Built in 1979
0.33 Acres Lot
$598,600 Zestimate®
$--/sqft
$3,431 Estimated rent
Home value
$598,600
$557,000 - $646,000
$3,431/mo
Zestimate® history
Owner options
List your home for rent
$3,431/mo
Rent Zestimate®
Find your next renter with Zillow Rental Manager. Plus, with online applications, you can quickly screen prospective tenants – for free.
$3,431/mo
Rent Zestimate®
Refinance and save
Refinancing to a lower rate could help reduce your monthly payments and save thousands over the life of the loan.
Explore your selling options
Work with a Zillow partner agent
Leverage their expertise and Zillow's premium Showcase listings to get your home seen by more buyers.
Get startedList with your own agent
Get your home in front of millions of buyers by listing it on Zillow.
Learn how to do itSell it yourself
Take full control of how buyers see your home on Zillow by listing For Sale by Owner (FSBO).
List your homeWhat's special
Expansive golf course viewsWood floorsFenced side yardSweeping viewsBuilt-in barQuiet cul-de-sacSunroom overlooking the course
Zillow last checked:
Listing updated:
Listed by:
Kathy Lakatta 0485702 682-422-0333,
Ebby Halliday, REALTORS 682-422-0333
Bought with:
Kathy Lakatta
Ebby Halliday, REALTORS
Source: NTREIS,MLS#: 21045785
Facts & features
Interior
Bedrooms & bathrooms
- Bedrooms: 4
- Bathrooms: 3
- Full bathrooms: 3
Primary bedroom
- Features: Ceiling Fan(s), Dual Sinks, Double Vanity, En Suite Bathroom, Separate Shower, Walk-In Closet(s)
- Level: First
- Dimensions: 20 x 21
Bedroom
- Features: Ceiling Fan(s)
- Level: First
- Dimensions: 14 x 18
Bedroom
- Features: Ceiling Fan(s)
- Level: First
- Dimensions: 13 x 16
Bedroom
- Level: First
- Dimensions: 16 x 13
Breakfast room nook
- Level: First
- Dimensions: 12 x 16
Dining room
- Level: First
- Dimensions: 14 x 15
Kitchen
- Features: Breakfast Bar, Built-in Features, Eat-in Kitchen, Kitchen Island, Pantry, Walk-In Pantry
- Level: First
- Dimensions: 14 x 11
Laundry
- Features: Built-in Features
- Level: First
- Dimensions: 6 x 9
Living room
- Level: First
- Dimensions: 17 x 24
Living room
- Features: Ceiling Fan(s), Fireplace
- Level: First
- Dimensions: 25 x 22
Sunroom
- Level: First
- Dimensions: 15 x 15
Heating
- Central, Natural Gas
Cooling
- Central Air, Ceiling Fan(s), Electric
Appliances
- Included: Double Oven, Dishwasher, Electric Oven, Electric Water Heater, Disposal
- Laundry: Washer Hookup, Dryer Hookup, ElectricDryer Hookup
Features
- Wet Bar, Built-in Features, Cathedral Ceiling(s), Decorative/Designer Lighting Fixtures, High Speed Internet, Kitchen Island, Open Floorplan, Pantry, Cable TV, Vaulted Ceiling(s), Walk-In Closet(s)
- Flooring: Carpet, Tile, Wood
- Windows: Window Coverings
- Has basement: No
- Number of fireplaces: 2
- Fireplace features: Living Room, Masonry, Primary Bedroom, Wood Burning
Interior area
- Total interior livable area: 3,463 sqft
Property
Parking
- Total spaces: 3
- Parking features: Door-Multi, Door-Single, Garage, Garage Door Opener, Garage Faces Side
- Attached garage spaces: 3
Features
- Levels: One
- Stories: 1
- Patio & porch: Patio
- Exterior features: Rain Gutters
- Pool features: None
- Fencing: Metal
Lot
- Size: 0.33 Acres
- Features: Back Yard, Interior Lot, Lawn, Landscaped, On Golf Course, Subdivision, Sprinkler System, Few Trees
Details
- Parcel number: 03295575
Construction
Type & style
- Home type: SingleFamily
- Architectural style: Traditional,Detached
- Property subtype: Single Family Residence
Materials
- Brick
- Foundation: Slab
- Roof: Composition
Condition
- Year built: 1979
Utilities & green energy
- Sewer: Public Sewer
- Water: Public
- Utilities for property: Sewer Available, Water Available, Cable Available
Community & HOA
Community
- Subdivision: Walnut Creek Valley Add
HOA
- Has HOA: No
Location
- Region: Mansfield
Financial & listing details
- Tax assessed value: $537,797
- Annual tax amount: $12,230
- Date on market: 9/10/2025
- Cumulative days on market: 2 days
- Listing terms: Cash,Conventional
Price history
| Date | Event | Price |
|---|---|---|
| 10/17/2025 | Sold | -- |
Source: NTREIS #21045785 Report a problem | ||
| 10/1/2025 | Pending sale | $599,900$173/sqft |
Source: NTREIS #21045785 Report a problem | ||
| 9/15/2025 | Contingent | $599,900$173/sqft |
Source:  Ebby Halliday Realtors #21045785 Report a problem Ebby Halliday Realtors #21045785 Report a problem | ||
| 9/10/2025 | Listed for sale | $599,900+1.7%$173/sqft |
Source: NTREIS #21045785 Report a problem | ||
| 11/1/2023 | Sold | -- |
Source: NTREIS #20400344 Report a problem | ||
| 10/27/2023 | Pending sale | $589,900$170/sqft |
Source: NTREIS #20400344 Report a problem | ||
| 10/17/2023 | Listing removed | -- |
Source: NTREIS #20400344 Report a problem | ||
| 10/6/2023 | Listed for sale | $589,900$170/sqft |
Source: NTREIS #20400344 Report a problem | ||
| 10/2/2023 | Pending sale | $589,900$170/sqft |
Source: NTREIS #20400344 Report a problem | ||
| 9/23/2023 | Contingent | $589,900$170/sqft |
Source: NTREIS #20400344 Report a problem | ||
| 9/15/2023 | Listed for sale | $589,900$170/sqft |
Source: NTREIS #20400344 Report a problem | ||
| 9/9/2023 | Contingent | $589,900$170/sqft |
Source: NTREIS #20400344 Report a problem | ||
| 8/29/2023 | Price change | $589,900-5.6%$170/sqft |
Source: NTREIS #20400344 Report a problem | ||
| 8/18/2023 | Listed for sale | $625,000$180/sqft |
Source: NTREIS #20400344 Report a problem | ||
Public tax history
| Year | Property taxes | Tax assessment |
|---|---|---|
| 2025 | $9,558 -21.9% | $537,797 |
| 2024 | $12,230 +157.4% | $537,797 +11.1% |
| 2023 | $4,752 -2.2% | $484,085 +29% |
| 2022 | $4,857 +0.2% | $375,361 +1.3% |
| 2021 | $4,846 -0.1% | $370,665 -0.6% |
| 2020 | $4,851 +1% | $373,045 -2.5% |
| 2019 | $4,804 +1.5% | $382,425 +19.5% |
| 2018 | $4,732 +1.4% | $320,066 +10% |
| 2017 | $4,667 +1.1% | $290,969 +7.9% |
| 2016 | $4,617 -1.9% | $269,638 +11.8% |
| 2015 | $4,705 | $241,100 |
| 2014 | $4,705 | $241,100 +11.6% |
| 2013 | -- | $216,000 +0.5% |
| 2012 | -- | $215,000 |
| 2011 | -- | $215,000 -0.4% |
| 2010 | -- | $215,800 -5.9% |
| 2009 | -- | $229,400 |
| 2008 | -- | $229,400 -4% |
| 2007 | -- | $239,000 +4.2% |
| 2006 | -- | $229,400 +2.6% |
| 2005 | -- | $223,600 +3.6% |
| 2004 | -- | $215,900 |
| 2003 | -- | $215,900 +3.8% |
| 2002 | -- | $207,900 +4.4% |
| 2001 | -- | $199,100 +4.6% |
| 2000 | -- | $190,300 |
Find assessor info on the county website
Neighborhood: Walnut Creek
Nearby homes

- $--4 bd4 ba3.7k sqft1114 Country Club Ct, Mansfield, TX 76063Sold
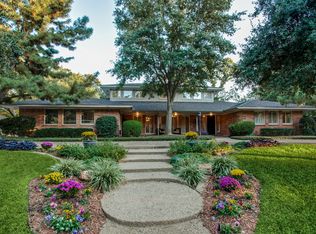
- $807,1004 bd4 ba4.9k sqft1110 Country Club Ct, Mansfield, TX 76063Off Market
- $418,2003 bd2 ba2k sqft106 Eddie Ct, Mansfield, TX 76063Off Market
- $486,6004 bd3 ba2.9k sqft1113 Country Club Ct, Mansfield, TX 76063Off Market
- $586,6004 bd5 ba3.6k sqft1115 Country Club Ct, Mansfield, TX 76063Off Market
- $462,4004 bd3 ba2.9k sqft1111 Country Club Ct, Mansfield, TX 76063Off Market
- $555,3004 bd3 ba4.3k sqft1108 Country Club Ct, Mansfield, TX 76063Off Market
- $--4 bd4 ba3.6k sqft1116 Country Club Ct, Mansfield, TX 76063Sold
Nearby schools
GreatSchools rating
- 9/10J L Boren Elementary SchoolGrades: PK-4Distance: 0.6 mi
- 9/10Brooks Wester Middle SchoolGrades: 6-8Distance: 0.6 mi
- 7/10Mansfield High SchoolGrades: 9-12Distance: 2 mi
Schools provided by the listing agent
- Elementary: Boren
- Middle: Wester
- High: Mansfield
- District: Mansfield ISD
Source: NTREIS. This data may not be complete. We recommend contacting the local school district to confirm school assignments for this home.
Get a cash offer in 3 minutes
Find out how much your home could sell for in as little as 3 minutes with a no-obligation cash offer.
Estimated market value
$598,600
Get a cash offer in 3 minutes
Find out how much your home could sell for in as little as 3 minutes with a no-obligation cash offer.
Estimated market value
$598,600
- Texas
- Tarrant County
- Mansfield
- 76063
- Walnut Creek
- 1112 Country Club Ct
Nearby cities
Nearby neighborhoods
Nearby zip codes
Other Mansfield Topics
