HIGHLY MOTIVATED SELLERS!! Bring offers for this beautiful move-in ready home in a desirable Charlotte-area community! This well maintained home offers excellent curb appeal with landscaped flower beds, a covered front porch, and a spacious two car garage.
Inside, you’ll find a bright and functional floorplan featuring spacious living areas, a well appointed kitchen with stainless steel appliances, ample cabinet space, and generously sized bedrooms. Upstairs, a versatile loft area provides the perfect space for a second living room, home office, playroom, or media space. The primary suite offers a relaxing retreat with plenty of room to unwind.
Step outside to enjoy the added outdoor living space with a large extended concrete patio slab perfect for entertaining, grilling, outdoor dining, or creating your dream backyard setup.
Conveniently located near shopping, dining, schools, and major highways while still offering the comfort of a quiet neighborhood setting. Seller is also offering a major bonus with solar panels to be fully paid off at closing, providing long-term energy savings for the next homeowner. A brand new oversized garden tub, already measured and ready for a perfect fit in the primary bathroom, will also convey with an acceptable offer.
This home combines comfort, value, and convenience ready for its next owner!
Active
Price cut: $5K (7/28)
$350,000
1112 Creedmore Ct, Charlotte, NC 28215
3beds
1,794sqft
Single Family Residence
Built in 2020
0.21 Acres Lot
$346,400 Zestimate®
$195/sqft
$50/mo HOA
What's special
Excellent curb appealCovered front porchVersatile loft areaAmple cabinet spaceSpacious two car garageWell appointed kitchenLandscaped flower beds
- 93 days
- 406
- 34
Zillow last checked:
Listing updated:
Listed by:
Randy McCray mccrayr09@gmail.com,
Mark Spain Real Estate
Source: Canopy MLS as distributed by MLS GRID,MLS#: 4385093
Facts & features
Interior
Bedrooms & bathrooms
- Bedrooms: 3
- Bathrooms: 3
- Full bathrooms: 2
- 1/2 bathrooms: 1
Primary bedroom
- Level: Upper
Bedroom s
- Level: Upper
Bedroom s
- Level: Upper
Bathroom full
- Level: Upper
Bathroom full
- Level: Upper
Bathroom half
- Level: Main
Dining area
- Level: Main
Family room
- Level: Upper
Kitchen
- Level: Main
Laundry
- Level: Upper
Living room
- Level: Main
Heating
- Heat Pump
Cooling
- Ceiling Fan(s), Central Air
Appliances
- Included: Dishwasher, Disposal, Electric Oven, Electric Range, Microwave, Plumbed For Ice Maker, Refrigerator, Self Cleaning Oven, Washer/Dryer, Other
- Laundry: Laundry Closet, Upper Level
Features
- Windows: Insulated Windows
- Has basement: No
Interior area
- Total structure area: 1,794
- Total interior livable area: 1,794 sqft
- Finished area above ground: 1,794
- Finished area below ground: 0
Property
Parking
- Total spaces: 2
- Parking features: Driveway, Attached Garage, Garage Door Opener, Garage Faces Front, Garage on Main Level
- Attached garage spaces: 2
- Has uncovered spaces: Yes
Features
- Levels: Two
- Stories: 2
- Patio & porch: Other
- Waterfront features: None
Lot
- Size: 0.21 Acres
Details
- Parcel number: 10808810
- Zoning: R
- Special conditions: Standard
Construction
Type & style
- Home type: SingleFamily
- Property subtype: Single Family Residence
Materials
- Vinyl
- Foundation: Slab
Condition
- New construction: No
- Year built: 2020
Utilities & green energy
- Sewer: Public Sewer
- Water: City
Community & HOA
Community
- Subdivision: The Reserve at Canyon Hills
HOA
- Has HOA: Yes
- HOA fee: $600 annually
- HOA name: Real Manage
Location
- Region: Charlotte
Financial & listing details
- Price per square foot: $195/sqft
- Tax assessed value: $355,100
- Annual tax amount: $2,898
- Date on market: 6/2/2026
- Cumulative days on market: 93 days
- Listing terms: Cash,Conventional,FHA,VA Loan
- Road surface type: Concrete, Paved
Estimated market value
$346,400
$329,000 - $364,000
$2,123/mo
Price history
| Date | Event | Price |
|---|---|---|
| 7/28/2026 | Price change | $350,000-1.4%$195/sqft |
Source:  Canopy MLS as distributed by MLS GRID #4385093 Report a problem Canopy MLS as distributed by MLS GRID #4385093 Report a problem | ||
| 7/9/2026 | Price change | $355,000-1.4%$198/sqft |
Source: Canopy MLS as distributed by MLS GRID #4385093 Report a problem | ||
| 6/2/2026 | Listed for sale | $360,000+39%$201/sqft |
Source: Canopy MLS as distributed by MLS GRID #4385093 Report a problem | ||
| 5/5/2021 | Sold | $258,900$144/sqft |
Source: Canopy MLS as distributed by MLS GRID #3690128 Report a problem | ||
Public tax history
| Year | Property taxes | Tax assessment |
|---|---|---|
| 2025 | $2,898 +1.9% | $355,100 |
| 2024 | $2,842 +3.6% | $355,100 |
| 2023 | $2,744 +26.2% | $355,100 +67.3% |
| 2022 | $2,174 | $212,300 +506.6% |
| 2021 | -- | $35,000 |
Find assessor info on the county website
Monthly payment
Est. payment
Payment breakdown
Explore the cost of this home by adjusting the details. Changes won't be saved.Climate risks
Neighborhood: 28215
Nearby schools
Schools provided by the listing agent
- Elementary: Reedy Creek
- Middle: Northridge
- High: Rocky River
Source: Canopy MLS as distributed by MLS GRID. This data may not be complete. We recommend contacting the local school district to confirm school assignments for this home.


Similar homes
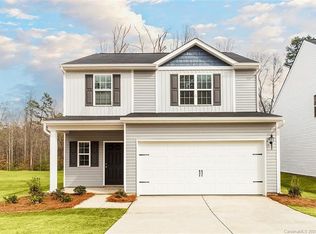
- $365,0003 bd3 ba1.8k sqft2238 Lanza Dr, Charlotte, NC 28215For Sale

 MLS ID #4403763, Kay Morrison, Morrison Group LLC. Canopy MLS as distributed by MLS GRID
 - $349,0003 bd3 ba2.2k sqft8411 Washoe Pine Ln, Charlotte, NC 28215For Sale
 MLS ID #4397190, Matt Stone, Stone Realty Group. Canopy MLS as distributed by MLS GRID
 - $370,0005 bd3 ba2.5k sqft8515 Mansell Ct, Charlotte, NC 28215For Sale
 MLS ID #4383865, Thomas Elrod, Keller Williams Ballantyne Area. Canopy MLS as distributed by MLS GRID
 - $370,0003 bd3 ba1.8k sqft7217 Finnigan Rd, Charlotte, NC 28215For Sale
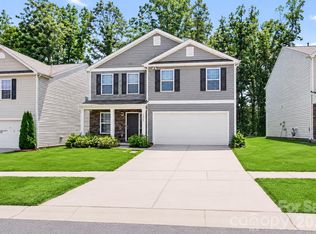 MLS ID #4410452, Toni Granados, United Real Estate-Queen City. Canopy MLS as distributed by MLS GRID
 - $394,9504 bd3 ba2k sqft6901 Robinson Church Rd, Charlotte, NC 28215For SaleMLS ID #4390816, Douglas Christen, Nestlewood Realty, LLC. Canopy MLS as distributed by MLS GRID
- $360,0003 bd3 ba1.6k sqft13403 Willow Falls Rd, Charlotte, NC 28215For SaleMLS ID #4376045, Jennifer Villalobos, Keller Williams South Park. Canopy MLS as distributed by MLS GRID
- $399,0004 bd3 ba2.2k sqft9836 Oak Barrel Ln, Charlotte, NC 28215For SaleMLS ID #4401156, Zachary Howze, Keller Williams Ballantyne Area. Canopy MLS as distributed by MLS GRID
- $430,0003 bd3 ba2.2k sqft6312 Lantern Ridge Rd, Charlotte, NC 28215New ConstructionMLS ID #4417299, Lorena Pujols, United Real Estate-Queen City. Canopy MLS as distributed by MLS GRID
- $395,0005 bd3 ba2.4k sqft9839 Oak Barrel Ln, Charlotte, NC 28215For SaleMLS ID #4395908, Brian Brim, Gonzalez Realty. Canopy MLS as distributed by MLS GRID
- $390,0003 bd3 ba2k sqft5223 Belstone Ln, Charlotte, NC 28215For SaleMLS ID #4411383, Lyn Briggs, Ivester Jackson Christie's. Canopy MLS as distributed by MLS GRID
- $425,0005 bd4 ba2.6k sqft7613 Deluca Dr, Charlotte, NC 28215For SaleMLS ID #4396462, Enrique Alzate, NorthGroup Real Estate LLC. Canopy MLS as distributed by MLS GRID
- $410,0003 bd3 ba2.1k sqft2419 Impatien Dr, Charlotte, NC 28215For SaleMLS ID #4355109, Marilyn Santiago, Keller Williams South Park. Canopy MLS as distributed by MLS GRID
- $345,0003 bd3 ba1.7k sqft2206 Turtle Point Rd, Charlotte, NC 28262For SaleMLS ID #4393801, Shayla Houston, DASH Carolina. Canopy MLS as distributed by MLS GRID
- $418,5003 bd2 ba1.6k sqft9330 Festival Way, Charlotte, NC 28215For SaleMLS ID #4400188, Michael Beirne, Austin-Barnett Realty LLC. Canopy MLS as distributed by MLS GRID
- $384,9003 bd3 ba2.5k sqft2725 Billings Park Dr, Charlotte, NC 28213For SaleMLS ID #4392568, William Pratt, Stephen Cooley Real Estate. Canopy MLS as distributed by MLS GRID
- $382,0004 bd3 ba2.3k sqft3315 Ashley View Dr, Charlotte, NC 28213For SaleMLS ID #4381799, Miranda Solomon, Keller Williams Ballantyne Area. Canopy MLS as distributed by MLS GRID
- $374,9994 bd3 ba1.8k sqft10109 Baxter Caldwell Dr, Charlotte, NC 28213For SaleMLS ID #4386888, Lisa Hanna, Purvis Realty & Associates LLC. Canopy MLS as distributed by MLS GRID
- $385,0004 bd3 ba2.1k sqft5116 Downhaul Dr, Charlotte, NC 28269For SaleMLS ID #4417814, Cristhian Loor, Keller Williams Ballantyne Area. Canopy MLS as distributed by MLS GRID
- $344,9003 bd3 ba1.6k sqft3236 Steve Chapman Dr, Charlotte, NC 28217For SaleMLS ID #4414634, Susan Lainez, Giving Tree Realty. Canopy MLS as distributed by MLS GRID
- $369,9003 bd3 ba1.7k sqft12021 Mourning Dove Ln, Charlotte, NC 28269For SaleMLS ID #4408173, Brandon Jackson, Better Homes and Garden Real Estate Paracle. Canopy MLS as distributed by MLS GRID
