Skip main navigation
Pending
  • $499,500

    1112 Crenshaw Rd, Pasadena, TX 77504

    3beds
    2,160sqft
    : 
    $4,059/mo
    Get pre-qualified
    Single Family Residence
    Built in 2002
    1 Acres Lot
    $496,700 Zestimate®
    $231/sqft
    $-- HOA

    What's special

    Fruit treesAll new paintWood floorsGranite countertopsHuge walk-in closetSpacious primary bedroomMetal roof
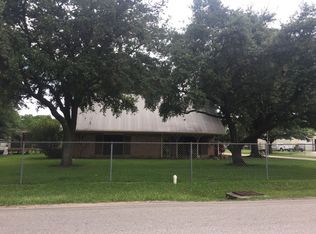
    ***WELCOME TO YOUR COUNTRY HOME IN THE CITY! This beautiful modern ranch 3 bedroom 2 bath w/ METAL ROOF & HUGE SHOP - sits on approx. (1 acre) of eye catching property! This well kept home offers an electric gated entry w/circle drive & 2 car porte-cochere. This spectacular lot has large oak & pecan trees along w/ fruit trees as well. THE HUGE SHOP AREA IS A MAN'S DREAM W/ 4 ROLL-UP DOORS, 2 UTILITY DOORS & APPROX. 2400 SQ.FT. ENCLOSED W/ A 21X17 ROOM W/ AIR-CONDITIONING!! THE SHOP AREA IN TOTAL HAS APPROX. 4100 SQ.FT. OF COVERED SPACE OVER CONCRETE! There is also a (19x19) STAND ALONE concrete building w/ window unit! As you enter the home you find an open concept split bedroom plan with all new paint & replaced A/C & Heat! This bright & airy kitchen has a large walk-in pantry, granite countertops, wood floors & beautiful custom built-ins w/glass sliding doors! Spacious primary bedroom w/Huge walk-in closet & bathroom having a large walk-in shower! A must see! Come make it yours!
    6 days
    |
    401
    |
    16
    |

    Likely to sell faster than

    Zillow last checked:

    Listing updated:

    Listed by:

    Troy Leland TREC #0370347 713-962-4485,

    Roy Shiflett, Realtors

    Source: HAR,MLS#: 26211118MLS Logo

      Facts & features

      Interior

      Bedrooms & bathrooms
      • Bedrooms: 3
      • Bathrooms: 2
      • Full bathrooms: 2
      Rooms
      • Room types: Family Room, Utility Room
      Primary bedroom
      • Level: First
      • Area: 225
      • Dimensions: 15 x 15
      Bedroom
      • Level: First
      • Area: 165
      • Dimensions: 15 x 11
      Bedroom
      • Level: First
      • Area: 165
      • Dimensions: 15 x 11
      Breakfast
      • Level: First
      • Area: 110
      • Dimensions: 10 x 11
      Family room
      • Level: First
      • Area: 544
      • Dimensions: 34 x 16
      Kitchen
      • Level: First
      • Area: 132
      • Dimensions: 12 x 11
      Utility room
      • Level: First
      • Area: 56
      • Dimensions: 8 x 7
      Heating
      • Electric
      Cooling
      • Ceiling Fan(s), Electric
      Appliances
      • Included: Disposal, Electric Oven, Electric Cooktop, Dishwasher
      Features
      • All Bedrooms Down, Split Plan, Walk-In Closet(s)
      • Has fireplace: No
      Interior area
      • Total structure area: 2,160
      • Total interior livable area: 2,160 sqft
      Video & virtual tour

      Property

      Parking
      • Total spaces: 4
      • Parking features: Electric Gate, Detached, Additional Parking, Circular Driveway, Driveway Gate, Extra Driveway, Porte-Cochere, Workshop in Garage, Attached Carport
      • Garage spaces: 2
      • Carport spaces: 2
      • Covered spaces: 4
      Accessibility
      • Accessibility features: Master Bath Disabled Access
      Features
      • Stories: 1
      Lot
      • Size: 1 Acres
      • Features: Subdivided, 1 Up to 2 Acres
      Details
      • Parcel number: 0640250000151

      Construction

      Type & style
      • Home type: SingleFamily
      • Architectural style: Ranch
      • Property subtype: Single Family Residence
      Materials
      • Brick, Cement Siding, Other
      • Foundation: Slab
      • Roof: Metal
      Condition
      • New construction: No
      • Year built: 2002

      Utilities & green energy

      • Sewer: Public Sewer
      • Water: Public
      Green energy
      • Energy efficient items: Thermostat, HVAC

      Community & HOA

      Community
      • Subdivision: Highland Acres
      Location
      • Region: Pasadena

      Financial & listing details

      • Price per square foot: $231/sqft
      • Tax assessed value: $355,574
      • Annual tax amount: $6,259
      • Date on market: 7/29/2026
      • Listing terms: Cash,Conventional,FHA,VA Loan

        Estimated market value

        $496,700

        $472,000 - $522,000

        $2,379/mo

        Price history

        DateEventPrice
        8/1/2026Pending sale$499,500$231/sqft
        Source: HAR #26211118 Report a problem
        7/29/2026Listed for sale$499,500$231/sqft
        Source: HAR #26211118 Report a problem

        Public tax history

        YearProperty taxesTax assessment
        2025$701 +5.1%$355,574 +51.3%
        2024$667 $235,000 -8.8%
        2023-- $257,746 +28.9%
        2022$624 $200,000
        2021-- $200,000 -10.6%
        2020$614 +4.4%$223,693 +30.5%
        2019$588 -71.1%$171,465
        2018$2,034 $171,465 -17.5%
        2017$2,034 +0%$207,927 +21.3%
        2016$2,034 -5.3%$171,465 +5%
        2015$2,149 $163,300
        2014$2,149 $163,300
        2013-- $163,300
        2012-- $163,300
        2011-- $163,300
        2010-- $163,300 -4.1%
        2009-- $170,300 -3.1%
        2007-- $175,793 +1.2%
        2006-- $173,628
        2005-- --
        2004-- $169,600
        2003-- --
        2002-- $30,580
        Find assessor info on the county website

        Monthly payment

        Est. payment

        Payment breakdown

        Explore the cost of this home by adjusting the details. Changes won't be saved.
        All calculations are estimates and provided by Zillow, Inc. for informational purposes only. Actual amounts may vary.
        HOA fees may include property taxes on listings classified as Co-Ops. Contact the listing agent and/or owner for fee details.
        Mortgage interest rates are dependent on a number of factors, including credit score, down payment, and repayment length. Interest rate data provided by Zillow Group Marketplace, Inc. as of 1/1/1970 from various mortgage lenders with which we have lead or other similar arrangements; the Estimated Payment is an average of those rates.
        See how much you could borrow to make a competitive offer.

        Climate risks

        Neighborhood: Highland Acres

        Getting around

        21 / 100
        Car-Dependent
        64 / 100
        Bikeable

        Nearby schools

        GreatSchools rating
        Schools provided by the listing agent
        • Elementary: Young Elementary School (Pasadena)
        • Middle: Milstead Middle School
        • High: Memorial High School (Pasadena)

        Source: HAR. This data may not be complete. We recommend contacting the local school district to confirm school assignments for this home.

        A local agent can set up tours, give advice and negotiate with sellers.

        Browse local experts

        Similar homes