Skip main navigation
Sold for $365,000
  • $365,000

    1112 Crowne Pointe Dr, Newbern, TN 38059

    4beds
    2,694sqft
    Single Family Residence
    Built in 2005
    0.4 Acres Lot
    $371,600 Zestimate®
    $135/sqft
    $2,452 Estimated rent

    Home value

    $371,600

    Estimated sales range

    Not available

    $2,452/mo

    Zestimate® history
    Loading
    Loading...

    Owner options

    List your home for rent

    $2,452/mo

    Rent Zestimate®

    Find your next renter with Zillow Rental Manager. Plus, with online applications, you can quickly screen prospective tenants – for free.

    Learn more

    $2,452/mo

    Rent Zestimate®

    Refinance and save

    $2,125/mo

    Est. payment

    Refinancing to a lower rate could help reduce your monthly payments and save thousands over the life of the loan.

    See today's rates

    $2,125/mo

    Est. payment

    Explore your selling options

    Work with a Zillow partner agent

    Leverage their expertise and Zillow's premium Showcase listings to get your home seen by more buyers.

    Get started

    List with your own agent

    Get your home in front of millions of buyers by listing it on Zillow.

    Learn how to do it

    Sell it yourself

    Take full control of how buyers see your home on Zillow by listing For Sale by Owner (FSBO).

    List your home

    What's special

    Vent-a-hood microwaveComfortable split floor planMultiple living spacesUpstairs mini-splitPlantation shuttersMain bedroom suiteWide crown molding
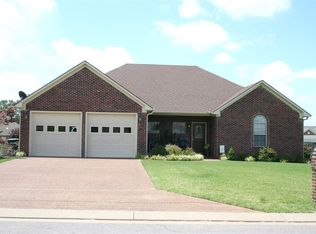
    Welcome to 1112 Crowne Pointe Drive in the desirable Crowne Pointe Neighborhood! This beautiful brick home offers 2,694 heated sq ft, 4 bedrooms, and 2½ baths with a comfortable split floor plan and 9-ft ceilings on the main level. Enjoy multiple living spaces including a spacious living room, formal dining room, eat-in kitchen with 2 pantries, and a bright sunroom perfect for relaxing. The main bedroom suite features two closets, a soaking tub, separate shower, and double sinks. Additional highlights include plantation shutters, wide crown molding, walk-in attic, hardwood, tile & carpet, and a walk-in storm shelter for peace of mind. Kitchen appliances include a gas stove, new dishwasher (2025), and vent-a-hood microwave, all staying. Major updates: Roof 2024, Water Heater 2023, HVAC Heat Pump Nov 2025, plus an upstairs mini-split. Home also has a 2-car garage and termite contract. A wonderful property in a sought-after location—don't miss it! Welcome to 1112 Crowne Pointe Drive in the desirable Crowne Pointe Neighborhood! This beautiful brick home offers 2,694 heated sq ft, 4 bedrooms, and 2½ baths with a comfortable split floor plan and 9-ft ceilings on the main level. Enjoy multiple living spaces including a spacious living room, formal dining room, eat-in kitchen with 2 pantries, and a bright sunroom perfect for relaxing. The main bedroom suite features two closets, a soaking tub, separate shower, and double sinks. Additional highlights include plantation shutters, wide crown molding, walk-in attic, hardwood, tile & carpet, and a walk-in storm shelter for peace of mind. Kitchen appliances include a gas stove, new dishwasher (2025), and vent-a-hood microwave, all staying. Major updates: Roof 2024, Water Heater 2023, HVAC Heat Pump Nov 2025, plus an upstairs mini-split. Home also has a 2-car garage and termite contract. A wonderful property in a sought-after location—don't miss it!

    Zillow last checked:

    Listing updated:

    Listed by:

    Edie Smith,

    Tennessee Realty

    Bought with:

    Mary Virginia Parker, 377048

    Fisher Realty & Auction

    Source: CWTAR,MLS#: 2505434MLS Logo

    Facts & features

    Interior

    Bedrooms & bathrooms
    • Bedrooms: 4
    • Bathrooms: 3
    • Full bathrooms: 2
    • 1/2 bathrooms: 1
    • Main level bathrooms: 2
    • Main level bedrooms: 3
    Primary bedroom
    • Level: Main
    • Area: 300
    • Dimensions: 20.0 x 15.0
    Bedroom
    • Area: 156
    • Dimensions: 12.0 x 13.0
    Bedroom
    • Area: 156
    • Dimensions: 12.0 x 13.0
    Bedroom
    • Level: Upper
    • Area: 180
    • Dimensions: 15.0 x 12.0
    Dining room
    • Area: 126
    • Dimensions: 18.0 x 7.0
    Foyer
    • Area: 39
    • Dimensions: 13.0 x 3.0
    Kitchen
    • Area: 288
    • Dimensions: 24.0 x 12.0
    Laundry
    • Area: 80
    • Dimensions: 10.0 x 8.0
    Living room
    • Area: 234
    • Dimensions: 13.0 x 18.0
    Sun room
    • Area: 119
    • Dimensions: 17.0 x 7.0
    Appliances
    • Included: Dishwasher, Electric Water Heater, Gas Range
    • Laundry: Electric Dryer Hookup, Laundry Room, Main Level, Washer Hookup
    Features
    • Ceiling Fan(s), Crown Molding, Double Vanity, Eat-in Kitchen, Entrance Foyer, Pantry, Soaking Tub, Walk-In Closet(s)
    • Flooring: Carpet, Engineered Hardwood, Tile
    • Windows: Blinds
    Interior area
    • Total structure area: 2,694
    • Total interior livable area: 2,694 sqft

    Property

    Parking
    • Total spaces: 8
    • Parking features: Garage Door Opener, Open
    • Attached garage spaces: 2
    • Uncovered spaces: 6
    Features
    • Levels: Two
    • Exterior features: Rain Gutters
    Lot
    • Size: 0.40 Acres
    • Dimensions: 123 x 170.9
    Details
    • Parcel number: 042P A 022.00
    • Special conditions: Standard

    Construction

    Type & style
    • Home type: SingleFamily
    • Property subtype: Single Family Residence
    Materials
    • Brick
    • Foundation: Slab
    Condition
    • false
    • New construction: No
    • Year built: 2005

    Utilities & green energy

    • Electric: 220 Volts
    • Sewer: Public Sewer
    • Water: Public
    • Utilities for property: Electricity Connected, Natural Gas Connected, Water Connected

    Community & neighborhood

    Location
    • Region: Newbern
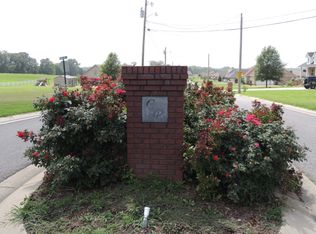
    • Subdivision: Crown Pointe

    Other

    Other facts
    • Listing terms: Cash,Conventional,FHA,USDA Loan,VA Loan
    • Road surface type: Asphalt

    Price history

    DateEventPrice
    2/12/2026Pending sale$384,900+5.5%$143/sqft
    Source: CWTAR #2505434 Report a problem
    2/6/2026Sold$365,000-5.2%$135/sqft
    Source: CWTAR #2505434 Report a problem
    12/1/2025Price change$384,900-2.5%$143/sqft
    Source: CWTAR #2505434 Report a problem
    11/14/2025Listed for sale$394,900+128.3%$147/sqft
    Source: CWTAR #2505434 Report a problem
    4/15/2019Sold$173,000+1.8%$64/sqft
    Source: Public Record Report a problem
    8/10/2005Sold$169,900+899.4%$63/sqft
    Source: Public Record Report a problem
    1/14/2005Sold$17,000$6/sqft
    Source: Public Record Report a problem

    Public tax history

    YearProperty taxesTax assessment
    2025$2,557 +10.7%$94,275 +54%
    2024$2,310 $61,200
    2023$2,310 +2.4%$61,200
    2022$2,255 $61,200
    2021$2,255 $61,200
    2020$2,255 +3.4%$61,200 +16.1%
    2019$2,180 $52,725
    2018$2,180 +0%$52,725
    2017$2,180 -0.5%$52,725
    2016$2,191 +3.6%$52,725
    2015$2,114 $52,725
    2014$2,114 $52,725
    2013-- $52,725 -3.1%
    2012$2,183 +0%$54,425
    2011$2,182 +0%$54,425
    2010$2,182 +3.9%$54,425
    2009$2,100 $54,425
    2008$2,100 $54,425
    2007-- $54,425 +26.3%
    2006$1,810 +1.7%$43,100
    2005$1,780 +2473%$43,100 +2473.1%
    2003$69 $1,675

    Find assessor info on the county website

    Neighborhood: 38059

    Nearby schools

    GreatSchools rating
    Schools provided by the listing agent
    • District: Dyer County Schools

    Source: CWTAR. This data may not be complete. We recommend contacting the local school district to confirm school assignments for this home.

    Get pre-qualified for a loan
    At Zillow Home Loans, we can pre-qualify you in as little as 5 minutes with no impact to your credit score.

    An equal housing lender. NMLS #10287.