Skip main navigation
Sold for $526,019
  • $526,019

    1112 Del Mar Ct, Absecon, NJ 08201

    4beds
    --sqft
    Single Family Residence
    Built in 1990
    10,400 Square Feet Lot
    $584,300 Zestimate®
    $--/sqft
    $3,725 Estimated rent

    Home value

    $584,300

    $555,000 - $614,000

    $3,725/mo

    Zestimate® history
    Loading
    Loading...

    Owner options

    List your home for rent

    $3,725/mo

    Rent Zestimate®

    Find your next renter with Zillow Rental Manager. Plus, with online applications, you can quickly screen prospective tenants – for free.

    Learn more

    $3,725/mo

    Rent Zestimate®

    Refinance and save

    $3,712/mo

    Est. payment

    Refinancing to a lower rate could help reduce your monthly payments and save thousands over the life of the loan.

    See today's rates

    $3,712/mo

    Est. payment

    Explore your selling options

    Work with a Zillow partner agent

    Leverage their expertise and Zillow's premium Showcase listings to get your home seen by more buyers.

    Get started

    List with your own agent

    Get your home in front of millions of buyers by listing it on Zillow.

    Learn how to do it

    Sell it yourself

    Take full control of how buyers see your home on Zillow by listing For Sale by Owner (FSBO).

    List your home

    What's special

    Overhead doorCenter hall colonialAuto openerFenced yardSunken family roomDouble sinks
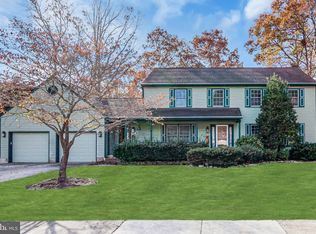
    Multiple Offers have been received and the sellers have requested that we end showings this Sunday, October 15th at 1:00 pm. If you would like to submit an offer or amend one that has already been submitted, it must be received by Sunday, October 15th at 5:00 pm. I will be meeting with the sellers on Monday to make a decision. Please see completed Solar Addendum as well as Seller's Disclosure in Associated Docs. You will also find a SimpliSafe receipt for the alarm and monitoring system that is currently in use. Sellers will leave if buyer is interested in reimbursing $750.00 for the entire system. There is a monthly (non Contractual) fee of $32.00 per month. Sellers would appreciate an end of December closing. Center Hall Colonial at the end of a cul de sac on well sought area of Absecon! Cheery and bright from the Curb line and into the 2 Story Foyer. Continuous hardwood flooring on the first floor through the Living, Dining, Kitchen, Breakfast Area and Family Rooms. Living and Dining Rooms are in the front of the home and the Kitchen, Breakfast Area and Family Room are open and across the back of the house. Kitchen features tile back splash, 2 year old Whirlpool Stainless Appliances, Corner sink, refurbished cabinets and Corian counters with breakfast counter and built in server/desk. Sunken Family Room with brick encased new (2022) gas fireplace, entry to deck, fenced yard and in ground fiberglass sports pool with concrete patio. Storage shed for pool equipment plus extra small vinyl shed for garden tools but not in excellent condition. Powder Room with shiplap wall, tile floor and granite topped vanity on first floor. Laundry room off garage adds extra storage space and entry way to 2 car attached garage. There is a walk up storage loft in the garage that will help with storage or the at home contractor with tools, etc... Features overhead door with auto opener and pass door. The upstairs of the home features primary suite with large newer (2017) Palladium window, recessed lighting, laminate flooring, primary bath features sunken tub, independent shower and double sinks. Three other bedrooms with ample room sizes and closet space. The finished basement is a show stopper complete with it's own gas wall heater, tile floor and drop ceiling with recessed lighting plus brand new HEIL HVAC system (9/2023). There is a storage side as well and also includes a sump pump, wash sink and Bilco door. On the roof that was replaced in 2016, you will find a TESLA Solar Panel System that is Owned and paid for. The seller's electric bill averages $5.00 to $21.00 per month and will be transferred at settlement.

    Zillow last checked:

    Listing updated:

    Listed by:

    JEANNINE WESCOAT 609-432-8450,

    ZONA REAL ESTATE, INC,

    ,

    ZONA REAL ESTATE, INC

    Bought with:

    ANGELA REYNOLDS, 1326509

    Source: SJSRMLS,MLS#: 578633MLS Logo

    Facts & features

    Interior

    Bedrooms & bathrooms
    • Bedrooms: 4
    • Bathrooms: 3
    • Full bathrooms: 2
    • 1/2 bathrooms: 1
    Bedroom 1
    • Level: Upper
    • Area: 232.8
    Bedroom 2
    • Level: Upper
    • Area: 111
    Bedroom 3
    • Level: Upper
    • Area: 129.87
    Bedroom 4
    • Level: Upper
    • Area: 184.5
    Dining room
    • Level: Main
    • Area: 148.96
    Family room
    • Level: Main
    • Area: 252
    Kitchen
    • Level: Main
    • Area: 173.6
    Living room
    • Level: Main
    • Area: 158.6
    Heating
    • Forced Air, Natural Gas
    Cooling
    • Central Air
    Appliances
    • Included: Dishwasher, Dryer, Electric Stove, Refrigerator, Washer
    Features
    • Flooring: Hardwood, Laminate, Tile, W/W Carpet
    • Basement: 6 Ft. or More Head Room,Full,Inside Entrance,Outside Entrance,Partially Finished
    • Attic: Storage
    • Has fireplace: Yes
    • Fireplace features: Built-In, Family Room, Gas Log

    Property

    Parking
    • Total spaces: 3
    • Parking features: Attached Garage, Auto Door Opener, Garage
    • Attached garage spaces: 2
    Features
    • Levels: Two
    • Stories: 2
    • Patio & porch: Deck, Porch
    • Exterior features: Deck, Fenced Yard, Pool-In Ground, Porch, Shed, Sprinkler System
    • Pool features: In Ground
    • Fencing: Fenced
    Lot
    • Size: 10,400 sqft
    • Dimensions: 104 x 100
    • Features: Cul-De-Sac
    Details
    • Additional structures: Shed
    • Parcel number: 4.07

    Construction

    Type & style
    • Home type: SingleFamily
    • Property subtype: Single Family Residence
    Materials
    • Cedar
    Condition
    • New construction: No
    • Year built: 1990

    Utilities & green energy

    • Sewer: Public Sewer
    • Water: Public

    Community & neighborhood

    Location
    • Region: Absecon

    Other

    Other facts
    • Available date: 10/11/2023
    • Road surface type: Paved

    Price history

    DateEventPrice
    12/27/2023Sold$526,019+10.7%
    Source: SJSRMLS #578633 Report a problem
    10/17/2023Pending sale$475,000
    Source: SJSRMLS #578633 Report a problem
    10/11/2023Listed for sale$475,000+145.5%
    Source: SJSRMLS #578633 Report a problem
    3/28/2001Sold$193,500+13.8%
    Source: Public Record Report a problem
    1/18/2000Sold$170,000
    Source: Public Record Report a problem

    Public tax history

    YearProperty taxesTax assessment
    2025$8,572 +12.5%$256,200 +12.5%
    2024$7,622 +0.7%$227,800
    2023$7,570 +0.8%$227,800
    2022$7,508 -0.2%$227,800
    2021$7,522 +0.7%$227,800
    2020$7,467 -0.4%$227,800
    2019$7,499 $227,800
    2018$7,499 +3.7%$227,800
    2017$7,235 +1.3%$227,800
    2016$7,142 +1.4%$227,800
    2015$7,044 +1.6%$227,800
    2014$6,932 -2.5%$227,800
    2013$7,113 +1.3%$227,800 -33.7%
    2012$7,023 +4.3%$343,600
    2011$6,735 +3.2%$343,600
    2010$6,528 +3.3%$343,600
    2009$6,319 -11%$343,600
    2008$7,100 +1%$343,600 +84.7%
    2007$7,027 $186,000
    2006-- $186,000
    2005-- $186,000
    2004-- $186,000
    2003-- $186,000
    2002-- $186,000
    2001-- $186,000

    Find assessor info on the county website

    Neighborhood: 08201

    Nearby schools

    GreatSchools rating
    Get a cash offer in 3 minutes
    Find out how much your home could sell for in as little as 3 minutes with a no-obligation cash offer.
    Estimated market value
    $584,300
    Get a cash offer in 3 minutes
    Find out how much your home could sell for in as little as 3 minutes with a no-obligation cash offer.
    Estimated market value
    $584,300