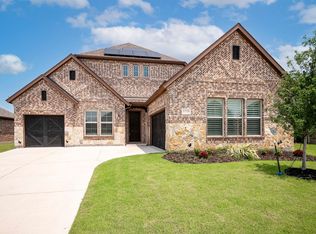
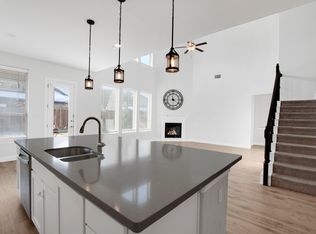
Don't let this home get away! Built in 2021, 1112 Diamond Dove offers 3 bedrooms, 2 baths, 2 car garage with professional epoxy flooring, and a spacious study or flex room that could easily serve as a 4th bedroom. The beautiful modern kitchen, with high-end quartz countertops, provides a huge island for generous preparation space and a smart upgrade to additional pantry storage - perfect for a coffee nook or other counter-top appliances. The primary bedroom includes a large bay window that adds great natural light and a bath with dual sinks, a garden tub, a separate shower, and a spacious walk-in closet.
The home also boasts plank flooring with 8-inch baseboards, custom window shades for privacy, and 12-foot ceilings in the living room. Step outside to the 12x14 covered patio for year-round outdoor entertainment while the curb appeal includes a stone border surrounding the tree and flower bed. This modern home also boasts a tankless water heater that offers 24-34% higher energy efficiency than average households. New owners will also receive the remainder of a 10-year warranty from the builder that doesn't expire until 2031.
Discover your new home within a thriving master-planned community that includes 4 resort-style swimming pools, 2 fitness centers open 24x7, 3 clubhouses, a dog park, multiple parks & playgrounds, miles of hiking trails, & beautiful green belts. This prime location offers proximity to a beautiful lake, shopping centers, and an area experiencing impressive growth.
Sold
Price Unknown
1112 Diamond Dove Dr, Argyle, TX 75068
3beds
2,123sqft
Single Family Residence
Built in 2021
7,230 Square Feet Lot
$-- Zestimate®
$--/sqft
$2,885 Estimated rent
Home value
Not available
Estimated sales range
Not available
$2,885/mo
Zestimate® history
Owner options
List your home for rent
$2,885/mo
Rent Zestimate®
Find your next renter with Zillow Rental Manager. Plus, with online applications, you can quickly screen prospective tenants – for free.
$2,885/mo
Rent Zestimate®
Refinance and save
$185/mo
Est. payment
Refinancing to a lower rate could help reduce your monthly payments and save thousands over the life of the loan.
$185/mo
Est. payment
Explore your selling options
Work with a Zillow partner agent
Leverage their expertise and Zillow's premium Showcase listings to get your home seen by more buyers.
Get startedList with your own agent
Get your home in front of millions of buyers by listing it on Zillow.
Learn how to do itSell it yourself
Take full control of how buyers see your home on Zillow by listing For Sale by Owner (FSBO).
List your homeWhat's special
High-end quartz countertopsBeautiful modern kitchenSpacious walk-in closetAdditional pantry storageBath with dual sinksSeparate showerGarden tub
Zillow last checked:
Listing updated:
Listed by:
Keanon Pearson 0708186 919-609-5338,
DHS Realty 972-979-8413
Bought with:
Jackie Dorbritz, 0538510
Compass RE Texas, LLC
Arian Orlando, 0622693
Compass RE Texas, LLC
Source: NTREIS,MLS#: 21213207
Facts & features
Interior
Bedrooms & bathrooms
- Bedrooms: 3
- Bathrooms: 2
- Full bathrooms: 2
Primary bedroom
- Features: Sitting Area in Primary, Walk-In Closet(s)
- Level: First
- Dimensions: 17 x 15
Bedroom
- Level: First
- Dimensions: 13 x 11
Bedroom
- Level: First
- Dimensions: 13 x 12
Primary bathroom
- Features: Built-in Features, Dual Sinks, Garden Tub/Roman Tub, Jetted Tub, Linen Closet, Stone Counters, Separate Shower
- Level: First
- Dimensions: 12 x 11
Bonus room
- Level: First
- Dimensions: 13 x 11
Breakfast room nook
- Level: First
- Dimensions: 11 x 10
Kitchen
- Features: Built-in Features, Butler's Pantry, Eat-in Kitchen, Granite Counters, Kitchen Island, Pantry, Stone Counters, Walk-In Pantry
- Level: First
- Dimensions: 18 x 12
Laundry
- Features: Built-in Features
- Level: First
- Dimensions: 11 x 10
Living room
- Features: Ceiling Fan(s), Fireplace
- Level: First
- Dimensions: 22 x 16
Heating
- Central
Cooling
- Central Air, Ceiling Fan(s)
Appliances
- Included: Dryer, Dishwasher, Disposal, Microwave, Tankless Water Heater, Washer
- Laundry: Washer Hookup, Dryer Hookup, ElectricDryer Hookup
Features
- Double Vanity, Eat-in Kitchen, Granite Counters, High Speed Internet, Kitchen Island, Open Floorplan, Pantry, Smart Home, Cable TV, Vaulted Ceiling(s), Walk-In Closet(s)
- Flooring: Simulated Wood
- Windows: Bay Window(s), Window Coverings
- Has basement: No
- Number of fireplaces: 1
- Fireplace features: Living Room
Interior area
- Total interior livable area: 2,123 sqft
Property
Parking
- Total spaces: 2
- Parking features: Direct Access, Door-Single, Epoxy Flooring, Garage, Garage Door Opener, Inside Entrance
- Attached garage spaces: 2
Accessibility
- Accessibility features: Accessible Full Bath
Features
- Levels: One
- Stories: 1
- Patio & porch: Covered
- Exterior features: Lighting, Rain Gutters
- Pool features: None, Community
- Fencing: Wood
- Body of water: Lewisville
Lot
- Size: 7,230 Square Feet
Details
- Parcel number: R729774
- Other equipment: Irrigation Equipment
Construction
Type & style
- Home type: SingleFamily
- Architectural style: Ranch,Detached
- Property subtype: Single Family Residence
- Attached to another structure: Yes
Materials
- Block
- Foundation: Slab
- Roof: Composition
Condition
- Year built: 2021
Utilities & green energy
- Sewer: Public Sewer
- Water: Public
- Utilities for property: Natural Gas Available, Sewer Available, Separate Meters, Water Available, Cable Available
Green energy
- Energy efficient items: Water Heater
Community & HOA
Community
- Features: Clubhouse, Fitness Center, Fenced Yard, Lake, Playground, Pool, Sidewalks, Trails/Paths, Curbs
- Security: Security System, Carbon Monoxide Detector(s), Fire Alarm, Fire Sprinkler System, Smoke Detector(s)
- Subdivision: Lakeside Estates At
HOA
- Has HOA: Yes
- Services included: All Facilities, Association Management, Maintenance Grounds
- HOA fee: $185 semi-annually
- HOA name: Paloma Creek Homeowners Association
- HOA phone: 972-347-9160
Location
- Region: Argyle
Financial & listing details
- Tax assessed value: $440,539
- Annual tax amount: $8,559
- Date on market: 3/31/2026
- Cumulative days on market: 18 days
- Listing terms: Cash,Conventional,FHA,VA Loan
- Exclusions: Refrigerator
- Road surface type: Dirt
Price history
| Date | Event | Price |
|---|---|---|
| 6/12/2026 | Sold | -- |
Source: NTREIS #21213207 Report a problem | ||
| 5/28/2026 | Pending sale | $390,000$184/sqft |
Source: NTREIS #21213207 Report a problem | ||
| 5/8/2026 | Contingent | $390,000$184/sqft |
Source: NTREIS #21213207 Report a problem | ||
| 5/8/2026 | Pending sale | $390,000$184/sqft |
Source: NTREIS #21213207 Report a problem | ||
| 4/21/2026 | Contingent | $390,000$184/sqft |
Source: NTREIS #21213207 Report a problem | ||
| 4/19/2026 | Pending sale | $390,000$184/sqft |
Source: NTREIS #21213207 Report a problem | ||
| 3/31/2026 | Listed for sale | $390,000-8.2%$184/sqft |
Source: NTREIS #21213207 Report a problem | ||
| 1/5/2026 | Listing removed | $425,000$200/sqft |
Source: NTREIS #20990082 Report a problem | ||
| 10/27/2025 | Price change | $425,000-1.2%$200/sqft |
Source: NTREIS #20990082 Report a problem | ||
| 8/1/2025 | Price change | $430,000-4.4%$203/sqft |
Source: NTREIS #20990082 Report a problem | ||
| 7/3/2025 | Listed for sale | $450,000+2.3%$212/sqft |
Source: NTREIS #20990082 Report a problem | ||
| 10/2/2023 | Listing removed | -- |
Source: NTREIS #20425707 Report a problem | ||
| 9/26/2023 | Price change | $440,000-3.3%$207/sqft |
Source: NTREIS #20425707 Report a problem | ||
| 9/8/2023 | Listed for sale | $455,000$214/sqft |
Source: NTREIS #20425707 Report a problem | ||
Public tax history
| Year | Property taxes | Tax assessment |
|---|---|---|
| 2025 | $6,130 -14.8% | $440,539 +3% |
| 2024 | $7,195 -0.1% | $427,735 +10% |
| 2023 | $7,201 -16.9% | $388,850 +10% |
| 2022 | $8,670 +224.4% | $353,500 +406.1% |
| 2021 | $2,673 -14.6% | $69,842 |
| 2020 | $3,129 -4.9% | $69,842 |
| 2019 | $3,290 +20% | $69,842 +66.7% |
| 2018 | $2,741 | $41,905 |
Find assessor info on the county website
Neighborhood: Paloma Creek
Nearby homes
- $--4 bd3 ba2.4k sqft1116 Diamond Dove Dr, Little Elm, TX 75068Sold
- $559,3005 bd4 ba4k sqft1133 Diamond Dove Dr, Little Elm, TX 75068Off Market
- $373,6003 bd3 ba2.1k sqft1132 Diamond Dove Dr, Argyle, TX 75068Off Market
- $393,6004 bd3 ba2.1k sqft1113 Diamond Dove Dr, Little Elm, TX 75068Off Market
- $337,3003 bd2 ba1.9k sqft1105 Diamond Dove Dr, Argyle, TX 75068Off Market
- $398,800-- bd-- ba2.4k sqft1104 Diamond Dove Dr, Argyle, TX 75068Off Market
- $408,6004 bd3 ba2.9k sqft1108 Diamond Dove Dr, Argyle, TX 75068Off Market
- $356,5005 bd3 ba2.1k sqft1120 Diamond Dove Dr, Argyle, TX 75068Off Market
Nearby schools
GreatSchools rating
- 4/10Catherine Bell Elementary SchoolGrades: PK-5Distance: 0.8 mi
- 5/10Navo Middle SchoolGrades: 6-8Distance: 1.1 mi
- 4/10Ray E Braswell High SchoolGrades: 9-12Distance: 1 mi
Schools provided by the listing agent
- Elementary: Pecancreek
- Middle: Navo
- High: Ray Braswell
- District: Denton ISD
Source: NTREIS. This data may not be complete. We recommend contacting the local school district to confirm school assignments for this home.
- Texas
- Denton County
- Little Elm
- 75068
- Paloma Creek
- 1112 Diamond Dove Dr
