Skip main navigation
Closed
  • $570,000

    1112 Donelea Ln NW, Concord, NC 28027

    4beds
    2,912sqft
    Single Family Residence
    Built in 2007
    0.32 Acres Lot
    $569,500 Zestimate®
    $196/sqft
    $2,880 Estimated rent

    Home value

    $569,500

    $541,000 - $598,000

    $2,880/mo

    Zestimate® history
    Loading
    Loading...

    Owner options

    List your home for rent

    $2,880/mo

    Rent Zestimate®

    Find your next renter with Zillow Rental Manager. Plus, with online applications, you can quickly screen prospective tenants – for free.

    Learn more

    $2,880/mo

    Rent Zestimate®

    Refinance and save

    $3,645/mo

    Est. payment

    Refinancing to a lower rate could help reduce your monthly payments and save thousands over the life of the loan.

    See today's rates

    $3,645/mo

    Est. payment

    Explore your selling options

    Work with a Zillow partner agent

    Leverage their expertise and Zillow's premium Showcase listings to get your home seen by more buyers.

    Get started

    List with your own agent

    Get your home in front of millions of buyers by listing it on Zillow.

    Learn how to do it

    Sell it yourself

    Take full control of how buyers see your home on Zillow by listing For Sale by Owner (FSBO).

    List your home

    What's special

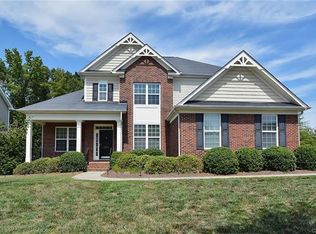
    VERBALLY UNDER CONTRACT, JUST WAITING FOR RELO SIGNATURES. Meticulously maintained 4-bedroom, 2.5-bath home offering nearly 3,000 sq ft of thoughtfully designed living space, including a second-floor media/bonus room. The main level features a private office with glass doors, a spacious dining room, and an open-concept kitchen with granite countertops, ample storage, and a bright breakfast area overlooking the two-story great room. Enjoy abundant natural light and a cozy gas fireplace. The main-level primary suite offers a spacious retreat with brand-new flooring, a beautifully updated en-suite bath featuring dual vanities, a new walk-in shower, soaking tub, and a large walk-in closet. Upstairs includes a generous bonus room, three sizable secondary bedrooms, and a full bath. The speakers and projector in the media room convey. Outdoor living shines with a screened-in porch and deck—perfect for entertaining and grilling—overlooking a well-maintained backyard. Additional highlights include: freshly painted interior, brand new flooring, a newer roof, water heater replaced in 2024, and a two-car garage equipped with an electric vehicle charger. Community amenities include a pool, walking trails, playground, and convenient access to nearby shopping.

    Zillow last checked:

    Listing updated:

    Listed by:

    Susan Roche susan.roche@cbcarolinas.com,

    Coldwell Banker Realty

    Bought with:

    Thomas Underwood

    Underwood Properties 2 LLC

    Source: Canopy MLS as distributed by MLS GRID,MLS#: 4370877MLS Logo

    Facts & features

    Interior

    Bedrooms & bathrooms
    • Bedrooms: 4
    • Bathrooms: 3
    • Full bathrooms: 2
    • 1/2 bathrooms: 1
    • Main level bedrooms: 1
    Primary bedroom
    • Features: En Suite Bathroom, Walk-In Closet(s)
    • Level: Main
    Bedroom s
    • Level: Upper
    Bedroom s
    • Level: Upper
    Bedroom s
    • Level: Upper
    Bathroom full
    • Level: Main
    Bathroom full
    • Level: Upper
    Bathroom half
    • Level: Main
    Breakfast
    • Level: Main
    Dining room
    • Level: Main
    Kitchen
    • Features: Breakfast Bar, Open Floorplan
    • Level: Main
    Laundry
    • Level: Main
    Living room
    • Level: Main
    Media room
    • Level: Upper
    Office
    • Level: Main
    Heating
    • Central
    Cooling
    • Central Air
    Appliances
    • Included: Dishwasher, Electric Range, Microwave
    • Laundry: Laundry Room, Main Level
    Features
    • Flooring: Carpet, Hardwood
    • Has basement: No
    • Fireplace features: Family Room, Gas Log
    Interior area
    • Total structure area: 2,912
    • Total interior livable area: 2,912 sqft
    • Finished area above ground: 2,912
    • Finished area below ground: 0

    Property

    Parking
    • Total spaces: 2
    • Parking features: Driveway, Attached Garage, Garage Faces Front, Garage on Main Level
    • Attached garage spaces: 2
    • Has uncovered spaces: Yes
    Features
    • Levels: Two
    • Stories: 2
    • Patio & porch: Deck, Front Porch, Screened
    Lot
    • Size: 0.32 Acres
    • Dimensions: 106 x 170 x 60 x 170
    Details
    • Parcel number: 46811233750000
    • Zoning: RM-1
    • Special conditions: Relocation

    Construction

    Type & style
    • Home type: SingleFamily
    • Property subtype: Single Family Residence
    Materials
    • Vinyl
    • Foundation: Crawl Space
    • Roof: Composition
    Condition
    • New construction: No
    • Year built: 2007

    Utilities & green energy

    • Sewer: Public Sewer
    • Water: City

    Community & HOA

    Community
    • Subdivision: Cannon Crossing
    HOA
    • Has HOA: Yes
    • HOA fee: $254 quarterly
    • HOA name: Cannon Crossing HOA
    • HOA phone: 704-644-8808
    Location
    • Region: Concord

    Financial & listing details

    • Price per square foot: $196/sqft
    • Tax assessed value: $495,460
    • Annual tax amount: $4,935
    • Date on market: 4/22/2026
    • Cumulative days on market: 6 days
    • Listing terms: Cash,Conventional,FHA,VA Loan,Relocation Property
    • Road surface type: Concrete, Paved

    Price history

    DateEventPrice
    6/11/2026Sold$570,000$196/sqft
    Source: Canopy MLS as distributed by MLS GRID #4370877 Report a problem
    4/22/2026Listed for sale$570,000+119.2%$196/sqft
    Source: Canopy MLS as distributed by MLS GRID #4370877 Report a problem
    8/22/2012Sold$260,000-13.3%$89/sqft
    Source: Public Record Report a problem
    6/11/2007Sold$300,000$103/sqft
    Source: Public Record Report a problem

    Public tax history

    YearProperty taxesTax assessment
    2025$4,935 $495,460
    2024$4,935 +29.6%$495,460 +58.8%
    2023$3,807 $312,040
    2022$3,807 $312,040
    2021$3,807 +13.4%$312,040 +13.4%
    2019$3,357 +3.4%$275,140
    2018$3,247 $275,140
    2017$3,247 +68.6%$275,140 +9.6%
    2016$1,926 $250,950
    2015$1,926 -35%$250,950
    2014$2,961 $250,950
    2013-- $250,950
    2012-- $250,950 -14.2%
    2011-- $292,610
    2010-- $292,610
    2009-- $292,610 +0.5%
    2008-- $291,210
    Find assessor info on the county website

    Neighborhood: 28027

    Nearby schools

    GreatSchools rating
    Schools provided by the listing agent
    • Elementary: W.R. Odell
    • Middle: Harris Road
    • High: Cox Mill

    Source: Canopy MLS as distributed by MLS GRID. This data may not be complete. We recommend contacting the local school district to confirm school assignments for this home.

    Get a cash offer in 3 minutes
    Find out how much your home could sell for in as little as 3 minutes with a no-obligation cash offer.
    Estimated market value
    $569,500
    Get a cash offer in 3 minutes
    Find out how much your home could sell for in as little as 3 minutes with a no-obligation cash offer.
    Estimated market value
    $569,500