Welcome to this well-maintained and lovingly cared-for home. Step into an inviting living room with hardwood floors and a bright bay window. The open-concept layout connects to the dining room and kitchen creating the perfect setting for everyday living and entertaining. The first floor offers additional living space, showcasing an exposed brick wall and an adjoining powder room for convenience, which makes this home truly unique! The charm and versatility extend beyond the interior, as the family room leads to a large deck - ideal for morning coffee or hosting a backyard BBQ. The second floor is fully carpeted and features 3 spacious bedrooms and a full bath. The owner removed the carpet in the living room and dining rooms, revealing the hardwood floors underneath. Additional highlights include hot water heater in 2021 new gutters and gutter guards added and windows caulked in 2023. Parking is a breeze with a private driveway and ample off-street parking across the street, thanks to the absence of homes directly opposite. This home offers versatile indoor spaces and a fantastic outdoor living area. This home was a family hub with many gatherings and memories. Don't miss the opportunity to make this house your home!!
Sold for $251,000
$251,000
1112 Dover Ave, Wilmington, DE 19805
3beds
1,400sqft
Single Family Residence
Built in 1950
5,227 Square Feet Lot
$278,400 Zestimate®
$179/sqft
$2,054 Estimated rent
Home value
$278,400
$259,000 - $301,000
$2,054/mo
Zestimate® history
Owner options
List your home for rent
$2,054/mo
Rent Zestimate®
Find your next renter with Zillow Rental Manager. Plus, with online applications, you can quickly screen prospective tenants – for free.
$2,054/mo
Rent Zestimate®
Refinance and save
$1,541/mo
Est. payment
Refinancing to a lower rate could help reduce your monthly payments and save thousands over the life of the loan.
$1,541/mo
Est. payment
Explore your selling options
Work with a Zillow partner agent
Leverage their expertise and Zillow's premium Showcase listings to get your home seen by more buyers.
Get startedList with your own agent
Get your home in front of millions of buyers by listing it on Zillow.
Learn how to do itSell it yourself
Take full control of how buyers see your home on Zillow by listing For Sale by Owner (FSBO).
List your homeWhat's special
Zillow last checked:
Listing updated:
Listed by:
Kim Schneider 302-893-5243,
Century 21 Gold Key Realty
Bought with:
Shi McGuire, AB069350
Weichert, Realtors - Cornerstone
Source: Bright MLS,MLS#: DENC2067372
Facts & features
Interior
Bedrooms & bathrooms
- Bedrooms: 3
- Bathrooms: 2
- Full bathrooms: 1
- 1/2 bathrooms: 1
- Main level bathrooms: 1
Rooms
- Room types: Living Room, Dining Room, Primary Bedroom, Bedroom 2, Bedroom 3, Kitchen, Family Room, Basement, Laundry
Basement
- Area: 0
Heating
- Forced Air, Natural Gas
Cooling
- Central Air, Electric
Appliances
- Included: Dishwasher, Dryer, Extra Refrigerator/Freezer, Oven/Range - Electric, Refrigerator, Washer, Electric Water Heater
- Laundry: In Basement, Laundry Room
Features
- Open Floorplan, Dry Wall
- Flooring: Carpet, Hardwood, Tile/Brick, Wood
- Basement: Unfinished
- Has fireplace: No
Interior area
- Total structure area: 1,400
- Total interior livable area: 1,400 sqft
- Finished area above ground: 1,400
- Finished area below ground: 0
Property
Parking
- Total spaces: 2
- Parking features: Asphalt, Driveway
- Uncovered spaces: 2
Accessibility
- Accessibility features: None
Features
- Levels: Two
- Stories: 2
- Patio & porch: Deck
- Pool features: None
Lot
- Size: 5,227 Square Feet
- Dimensions: 27.30 x 185.10
Details
- Additional structures: Above Grade, Below Grade
- Parcel number: 19008.00310
- Zoning: 19R2
- Special conditions: Standard
Construction
Type & style
- Home type: SingleFamily
- Architectural style: Spanish,Traditional
- Property subtype: Single Family Residence
- Attached to another structure: Yes
Materials
- Asphalt, Brick
- Foundation: Other
- Roof: Asphalt
Condition
- Good
- New construction: No
- Year built: 1950
Utilities & green energy
- Electric: 100 Amp Service
- Sewer: Public Sewer
- Water: Public
Community & HOA
Community
- Subdivision: Elsmere Manor
HOA
- Has HOA: No
Location
- Region: Wilmington
Financial & listing details
- Price per square foot: $179/sqft
- Tax assessed value: $35,700
- Annual tax amount: $915
- Date on market: 8/27/2024
- Listing agreement: Exclusive Right To Sell
- Listing terms: Cash,Conventional,FHA
- Exclusions: Personal Property
- Ownership: Fee Simple
Price history
| Date | Event | Price |
|---|---|---|
| 9/25/2024 | Sold | $251,000-10.4%$179/sqft |
Source:  Bright MLS #DENC2067372 Report a problem Bright MLS #DENC2067372 Report a problem | ||
| 8/27/2024 | Pending sale | $280,000$200/sqft |
Source: Bright MLS #DENC2067372 Report a problem | ||
| 8/27/2024 | Listed for sale | $280,000+16.7%$200/sqft |
Source: Bright MLS #DENC2067372 Report a problem | ||
| 8/26/2024 | Listing removed | $239,900$171/sqft |
Source: Bright MLS #DENC2066786 Report a problem | ||
| 8/23/2024 | Listed for sale | $239,900$171/sqft |
Source: Bright MLS #DENC2066786 Report a problem | ||
Public tax history
| Year | Property taxes | Tax assessment |
|---|---|---|
| 2025 | -- | $250,500 +481.2% |
| 2024 | $171 +16.3% | $43,100 |
| 2023 | $147 | $43,100 |
| 2022 | $147 +0.3% | $43,100 |
| 2021 | $146 -0.5% | $43,100 |
| 2020 | $147 | $43,100 |
| 2019 | $147 +0.7% | $43,100 |
| 2017 | $146 | $43,100 |
| 2016 | -- | $43,100 |
| 2015 | -- | $43,100 |
| 2014 | -- | $43,100 |
| 2013 | -- | $43,100 |
| 2012 | -- | $43,100 |
| 2011 | -- | $43,100 |
| 2010 | -- | $43,100 |
| 2009 | -- | $43,100 |
| 2008 | -- | $43,100 |
| 2007 | -- | $43,100 |
| 2006 | -- | $43,100 |
| 2005 | -- | $43,100 |
| 2004 | -- | $43,100 |
| 2003 | -- | $43,100 |
| 2002 | -- | $43,100 +1.2% |
| 2001 | -- | $42,600 |
Find assessor info on the county website
Neighborhood: 19805
Nearby homes
- $28,2503 bd2 ba1.4k sqft1114 Dover Ave, Wilmington, DE 19805Sold
- $292,4003 bd2 ba1.9k sqft1110 Dover Ave, Wilmington, DE 19805Off Market
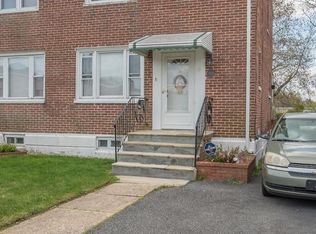
- $249,0003 bd1 ba1k sqft1116 Dover Ave, Wilmington, DE 19805Off Market
- $265,0003 bd2 ba1k sqft1108 Dover Ave, Wilmington, DE 19805Sold

- $242,6003 bd1 ba1.4k sqft1118 Dover Ave, Wilmington, DE 19805Off Market
- $255,5003 bd1 ba1.3k sqft1106 Dover Ave, Wilmington, DE 19805Off Market
- $255,8003 bd1 ba1k sqft1120 Dover Ave, Wilmington, DE 19805Off Market
- $215,0003 bd1 ba1k sqft1104 Dover Ave, Wilmington, DE 19805Sold
Nearby schools
GreatSchools rating
- 3/10Baltz (Austin D.) Elementary SchoolGrades: K-5Distance: 0.6 mi
- 3/10Stanton Middle SchoolGrades: 6-8Distance: 3.2 mi
- 2/10McKean (Thomas) High SchoolGrades: 9-12Distance: 3.9 mi
Schools provided by the listing agent
- District: Red Clay Consolidated
Source: Bright MLS. This data may not be complete. We recommend contacting the local school district to confirm school assignments for this home.
Get a cash offer in 3 minutes
Find out how much your home could sell for in as little as 3 minutes with a no-obligation cash offer.
Estimated market value
$278,400
Get a cash offer in 3 minutes
Find out how much your home could sell for in as little as 3 minutes with a no-obligation cash offer.
Estimated market value
$278,400
- Delaware
- New Castle County
- Elsmere
- 19805
- 1112 Dover Ave
Nearby cities
Nearby zip codes
Other Elsmere Topics
