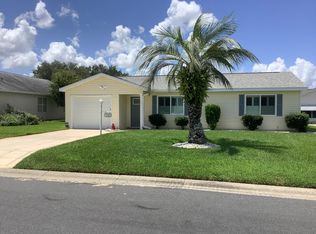
Prime Location & Fully Turn-Key! 3-Bed Cottage in Silver Lake w/ Golf Cart Garage
Property ID / Location: 1112 Dustin Dr, The Village of Silver Lake, The Villages, FL 32162
Layout: 3 Bedrooms | 2 Bathrooms | 1,426 Sq. Ft.
Parking: 1-Car plus Dedicated Golf Cart Garage
Why You'll Love This Home
Step into effortless Florida living! Located in the highly sought-after, beautifully shaded Village of Silver Lake, this popular "Sandpiper" cottage home offers the ultimate blend of comfort, style, and unbeatable convenience.
Freshly updated and meticulously maintained, this home features brand-new Luxury Vinyl Plank (LVP) flooring installed in May 2026 meaning no carpet throughout the entire home. Enjoy a bright, clean, and allergy-friendly environment from the moment you walk through the door.
Key Features & Highlights:
Fully Turn-Key Furnished: Pack your bags and move right in! Everything you need for a comfortable stay is already provided.
Open & Airy Split Floor Plan: Features high volume ceilings, hand-trowelled finishes, neutral decor, and a spacious layout that offers privacy for both you and your guests.
Great Kitchen & Dining: Fully equipped with oak cabinetry, laminate countertops, all major appliances, and plenty of space to cook or entertain.
Outdoor Living: Unwind on your private screened-in lanai with a morning coffee, or fire up the grill on the adjoining open patio while taking in the mature landscaping and quiet neighborhood charm.
Modern Comforts: Inside laundry room (washer & dryer included), double-pane windows and patio doors, central AC, and window blinds throughout.
The Location Can't Be Beat!
Positioned in a mature and vibrant neighborhood, you are just a short spin away from everything you need. Jump in your golf cart and take advantage of the original Golf Car Bridge, which whisks you right over to the shopping, dining, entertainment, and nightlife at Spanish Springs Town Square!
Silver Lake residents also enjoy fantastic neighborhood perks, including:
The local Silver Lake Executive Golf Course
The Silver Lake Recreation Center (featuring billiards and tennis)
The exclusive adults-only Southside Pool for relaxing in the sun
(Bonus: Lake County residents love the added financial perk of No Bond Debt on this home!)
Ready to experience the lifestyle? Contact the owner directly today to check availability, secure your dates, and make this charming retreat your home away from home!
House for rent
Single family residence
Available Sat May 1 2027
No pets
Air conditioner, central air
In unit laundry
Attached garage parking
Forced air
What's special
Freshly updatedPrivate screened-in lanaiFully turn-key furnishedHand-trowelled finishesWindow blinds throughoutHigh volume ceilingsNeutral decor
- 58 days |
- -- |
- -- |
Zillow last checked:
Listing updated:
Travel times
Facts & features
Interior
Bedrooms & bathrooms
- Bedrooms: 3
- Bathrooms: 2
- Full bathrooms: 2
Heating
- Forced Air
Cooling
- Air Conditioner, Central Air
Appliances
- Included: Dishwasher, Dryer, Freezer, Microwave Oven, Oven, Refrigerator, Washer
- Laundry: In Unit
Features
- Flooring: Hardwood
Interior area
- Total interior livable area: 1,426 sqft
Property
Parking
- Parking features: Attached, Garage, Off Street
- Has attached garage: Yes
- Details: Contact manager
Features
- Patio & porch: Patio
Details
- Additional structures: Garage(s)
- Parcel number: 061824037100069100
Construction
Type & style
- Home type: SingleFamily
- Property subtype: Single Family Residence
Community & HOA
Location
- Region: Lady Lake
Financial & listing details
- Lease term: 6 Month
Nearby apartments for rent

Price history
| Date | Event | Price |
|---|---|---|
| 8/31/2026 | Listed for rent | $3,200$2/sqft |
Source: Zillow Rentals Report a problem | ||
| 4/13/2015 | Sold | $187,200+93%$131/sqft |
Source: Public Record Report a problem | ||
| 12/2/2014 | Listed for sale | $97,000$68/sqft |
Source: Visual Tour #G4706431 Report a problem | ||
| 10/21/2014 | Listing removed | $97,000$68/sqft |
Source: Visual Tour #G4706431 Report a problem | ||
| 6/10/2014 | Sold | $97,000$68/sqft |
Source: Public Record Report a problem | ||
| 5/3/2014 | Listed for sale | $97,000+5.4%$68/sqft |
Source: ERA Tom Grizzard, Inc. #G4706431 Report a problem | ||
| 3/23/2012 | Sold | $92,000+5.1%$65/sqft |
Source: Public Record Report a problem | ||
| 8/20/2010 | Sold | $87,500$61/sqft |
Source: Public Record Report a problem | ||
Neighborhood: 32159
Similar homes for rent


- Special offer! Period Season Monthly Rate Duration Start End November December 2026 Mid $3,500/mo 1 month* Nov 18 Dec 19 May September 2027 Low $3,000/mo 5 months May 1 Sep 30 October December 2027 Mid $3,500/mo 3 months Oct 1 Dec 31 January April 2028 High $4,500/mo 4