Skip main navigation
Off market
  • $277,700

    1112 E 145th St, Burnsville, MN 55337

    2beds
    1,222sqft
    Townhouse
    Built in ----
    -- sqft lot
    $277,700 Zestimate®
    $227/sqft
    $1,850 Estimated rent

    Home value

    $277,700

    $258,000 - $297,000

    $1,850/mo

    Zestimate® history
    Loading
    Loading...

    Owner options

    List your home for rent

    $1,850/mo

    Rent Zestimate®

    Find your next renter with Zillow Rental Manager. Plus, with online applications, you can quickly screen prospective tenants – for free.

    Learn more

    $1,850/mo

    Rent Zestimate®

    Refinance and save

    $1,749/mo

    Est. payment

    Refinancing to a lower rate could help reduce your monthly payments and save thousands over the life of the loan.

    See today's rates

    $1,749/mo

    Est. payment

    Explore your selling options

    Work with a Zillow partner agent

    Leverage their expertise and Zillow's premium Showcase listings to get your home seen by more buyers.

    Get started

    List with your own agent

    Get your home in front of millions of buyers by listing it on Zillow.

    Learn how to do it

    Sell it yourself

    Take full control of how buyers see your home on Zillow by listing For Sale by Owner (FSBO).

    List your home

    What's special

    Gas fireplaceSliding door to patioWasher and dryerStainless appliancesOffice areaFresh paint throughoutInduction top stove

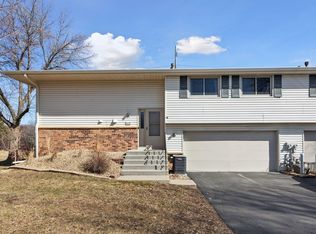
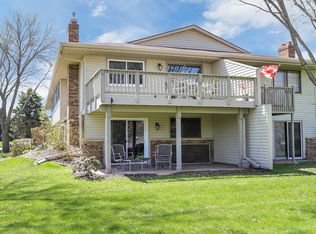
    Available for move in Feb 1, 2026 or later. Current renter is moving out during month of Jan, so early showings will be scheduled respectfully around renter's schedule. This townhome is located in a quiet Burnsville neighborhood in school district 196, within walking distance of Alimagnet Park. Ideal for people who enjoy quietude and nature - the walls of this townhome are well soundproofed, and the neighborhood has minimal traffic and noise. Views from the patio and spacious deck overlook a large lawn, trees, and the edge of the park. Layout is split level with upper level containing two bedrooms, a full bath including a tub, kitchen, dining area, living room, and sliding door to deck. Lower level contains fireplace, living room, utility room, office area, powder room, and sliding door to patio. Recently updated with a new primary bathroom, office carpet, fresh paint throughout, Frontier fiber high speed internet hookup, and a new front door. Contains stainless appliances, washer and dryer, gas fireplace, induction top stove, and a large fridge with cookie sheet size shelving that is ideal for baking and entertaining. 2 car garage with room for 2 additional vehicles in front of garage door. No smoking indoors. HOA fees and WM Garbage service included in rent, other utilities separate. HOA is generally hands-off other than maintenance. They maintain roof and exterior of building, including mowing and snow removal - no yard upkeep required by tenant. Energy efficient - average utility bills ~$35-65 per month each for water, gas, and electric depending on usage. Up to 2 pets allowed, under 30 lbs. Online rent payment and maintenance portal provided, with credit reporting that allows you to build/maintain credit with your on time payments. Longer lease lengths welcome, please ask if you need something other than standard 12 months.

    This property is off market, which means it's not currently listed for sale or rent on Zillow. This may be different from what's available on other websites or public sources.

    Zillow last checked:

    Listing updated:

    Source: Zillow Rentals

    Facts & features

    Interior

    Bedrooms & bathrooms
    • Bedrooms: 2
    • Bathrooms: 2
    • Full bathrooms: 1
    • 1/2 bathrooms: 1
    Heating
    • Forced Air
    Cooling
    • Central Air
    Appliances
    • Included: Dishwasher, Dryer, Freezer, Microwave, Oven, Refrigerator, Washer
    • Laundry: In Unit
    Features
    • Flooring: Carpet, Hardwood, Tile
    Interior area
    • Total interior livable area: 1,222 sqft

    Property

    Parking
    • Parking features: Attached
    • Has attached garage: Yes
    • Details: Contact manager
    Features
    • Exterior features: Garbage included in rent, Heating system: Forced Air
    Details
    • Parcel number: 028480301050

    Construction

    Type & style
    • Home type: Townhouse
    • Property subtype: Townhouse

    Utilities & green energy

    • Utilities for property: Garbage

    Community & HOA

    Community
    • Deposit fee: $1,500
    Location
    • Region: Burnsville

    Financial & listing details

    • Price per square foot: $227/sqft
    • Date on market: 12/27/2025
    • Date available: 02/01/2026
    • Lease term: 1 Year

    Price history

    DateEventPrice
    1/26/2026Listing removed$2,200$2/sqft
    Source: Zillow Rentals Report a problem
    12/28/2025Listed for rent$2,200+4.8%$2/sqft
    Source: Zillow Rentals Report a problem
    1/5/2024Listing removed--
    Source: Zillow Rentals Report a problem
    1/2/2024Listed for rent$2,100$2/sqft
    Source: Zillow Rentals Report a problem
    6/6/2019Sold$214,400+22.5%$175/sqft
    Source: NorthstarMLS as distributed by MLS GRID #5225741 Report a problem
    7/31/2017Sold$175,000$143/sqft
    Source: NorthstarMLS as distributed by MLS GRID #4848256 Report a problem

    Public tax history

    Tax history is unavailable.

    Neighborhood: 55337

    Nearby schools

    GreatSchools rating
    Get a cash offer in 3 minutes
    Find out how much your home could sell for in as little as 3 minutes with a no-obligation cash offer.
    Estimated market value
    $277,700
    Get a cash offer in 3 minutes
    Find out how much your home could sell for in as little as 3 minutes with a no-obligation cash offer.
    Estimated market value
    $277,700