Skip main navigation
For sale
  • Price cut: $15.1K (6/21)
    $499,900

    1112 E 31st Street, Savannah, GA 31404

    4beds
    1,806sqft
    : 
    Loading
    Get pre-qualified
    Single Family Residence
    Built in 2021
    3,001 Square Feet Lot
    $496,400 Zestimate®
    $277/sqft
    $-- HOA

    What's special

    Fully fenced backyardPrivate balcony accessLarge islandOpen concept livingWide plank flooringAbundant natural lightDouble front porches
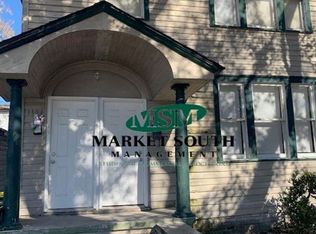
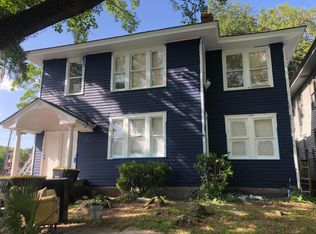
    Modern construction just minutes from downtown Savannah. Built in 2021, this move-in ready 4 bed, 3 bath home with 1,806 sqft offers the layout and features today’s buyers want, including 9 ft ceilings on both levels, open concept living, wide plank flooring, and abundant natural light. The spacious kitchen features a large island, stainless steel appliances, and an oversized walk-in pantry. A main level bedroom and full bath provide flexibility for guests or home office use. Upstairs, the private primary suite includes dual vanities, a spacious walk-in shower with glass door, a large walk-in closet, and private balcony access. Two additional bedrooms and a full bath complete the upper level. Enjoy Savannah's charm from double front porches and relax in the fully fenced backyard. An optional designated rear parking area already exists with access from the public lane and the option to add a gate for convenient off-street parking. Conveniently located less than one mile from the Historic District and approximately a 10-to-15-minute walk to Forsyth Park, nearby SCAD buildings, coffee shops, and local dining. Just minutes to Whole Foods, Daffin Park, and everyday conveniences in an area experiencing continued revitalization.
    115 days
    |
    616
    |
    41
    |

    Zillow last checked:

    Listing updated:

    Listed by:

    Tracy D. Quarterman Walker 912-547-1691,

    Compass Georgia

    Source: Hive MLS,MLS#: SA351517MLS LogoOriginating MLS: Savannah Multi-List Corporation

    Loading...

      Facts & features

      Interior

      Bedrooms & bathrooms
      • Bedrooms: 4
      • Bathrooms: 3
      • Full bathrooms: 3
      • Main level bathrooms: 1
      • Main level bedrooms: 1
      Heating
      • Central, Electric
      Cooling
      • Central Air, Electric
      Appliances
      • Included: Some Electric Appliances, Dishwasher, Electric Water Heater, Microwave, Oven, Range, Range Hood, Self Cleaning Oven, Refrigerator
      • Laundry: Laundry Room, Washer Hookup, Dryer Hookup
      Features
      • Ceiling Fan(s), Double Vanity, High Ceilings, Kitchen Island, Primary Suite, Pantry, Pull Down Attic Stairs, Separate Shower, Upper Level Primary, Programmable Thermostat
      • Windows: Double Pane Windows
      • Attic: Pull Down Stairs
      • Has fireplace: No
      Interior area
      • Total interior livable area: 1,806 sqft

      Property

      Parking
      • Parking features: Off Street, On Street
      • Has uncovered spaces: Yes
      Features
      • Patio & porch: Balcony, Front Porch
      • Exterior features: Balcony
      • Fencing: Privacy,Wood,Yard Fenced
      • Has view: Yes
      • View description: Panoramic
      Lot
      • Size: 3,001 Square Feet
      • Features: Alley, City Lot, Garden
      Details
      • Parcel number: 2005508030
      • Zoning description: Single Family
      • Special conditions: Standard

      Construction

      Type & style
      • Home type: SingleFamily
      • Property subtype: Single Family Residence
      Materials
      • Concrete
      • Foundation: Slab
      • Roof: Asphalt
      Condition
      • New construction: No
      • Year built: 2021

      Utilities & green energy

      • Sewer: Public Sewer
      • Water: Public
      • Utilities for property: Cable Available, Underground Utilities
      Green energy
      • Energy efficient items: Windows

      Community & HOA

      Community
      • Features: Shopping, Street Lights, Sidewalks
      • Security: Security System
      • Subdivision: Live Oak
      HOA
      • Has HOA: No
      Location
      • Region: Savannah

      Financial & listing details

      • Price per square foot: $277/sqft
      • Tax assessed value: $563,700
      • Annual tax amount: $6,409
      • Date on market: 3/19/2026
      • Cumulative days on market: 481 days
      • Listing agreement: Exclusive Right To Sell
      • Listing terms: Cash,Conventional,1031 Exchange,FHA,VA Loan
      • Inclusions: Alarm-Smoke/Fire, Ceiling Fans, Refrigerator, Security System
      • Ownership type: Homeowner/Owner
      • Road surface type: Asphalt, Paved

        Estimated market value

        $496,400

        $472,000 - $521,000

        $2,863/mo

        Price history

        DateEventPrice
        6/21/2026Price change$499,900-2.9%$277/sqft
        Source: Hive MLS #SA351517 Report a problem
        4/13/2026Price change$515,000-1.9%$285/sqft
        Source: Hive MLS #SA351517 Report a problem
        3/19/2026Price change$525,000-1.9%$291/sqft
        Source: Hive MLS #SA351517 Report a problem
        10/6/2025Price change$535,000-0.9%$296/sqft
        Source: Hive MLS #326578 Report a problem
        6/4/2025Price change$539,900-1.8%$299/sqft
        Source: Hive MLS #326578 Report a problem
        3/3/2025Listed for sale$549,900+11.1%$304/sqft
        Source: Hive MLS #326578 Report a problem
        5/31/2022Sold$495,000+4.2%$274/sqft
        Source: Hive MLS #SA268244 Report a problem
        5/4/2022Contingent$475,000$263/sqft
        Source: Hive MLS #268244 Report a problem
        4/29/2022Listed for sale$475,000+28.7%$263/sqft
        Source: Hive MLS #268244 Report a problem
        9/16/2021Sold$369,000+720%$204/sqft
        Source: Public Record Report a problem
        8/21/2020Sold$45,000$25/sqft
        Source: Hive MLS #SA228501 Report a problem

        Public tax history

        YearProperty taxesTax assessment
        2025$6,491 +6.5%$225,480 +7.5%
        2024$6,096 +5.4%$209,800 +6%
        2023$5,783 +53.6%$198,000 +34.1%
        2022$3,765 $147,600
        Find assessor info on the county website

        Monthly payment

        Est. payment

        Payment breakdown

        Explore the cost of this home by adjusting the details. Changes won't be saved.
        All calculations are estimates and provided by Zillow, Inc. for informational purposes only. Actual amounts may vary.
        HOA fees may include property taxes on listings classified as Co-Ops. Contact the listing agent and/or owner for fee details.
        Mortgage interest rates are dependent on a number of factors, including credit score, down payment, and repayment length. Interest rate data provided by Zillow Group Marketplace, Inc. as of 1/1/1970 from various mortgage lenders with which we have lead or other similar arrangements; the Estimated Payment is an average of those rates.
        See how much you could borrow to make a competitive offer.

        Climate risks

        Neighborhood: Live Oak

        Getting around

        65 / 100
        Somewhat Walkable
        72 / 100
        Very Bikeable

        Nearby schools

        GreatSchools rating

        A local agent can set up tours, give advice and negotiate with sellers.

        Browse local experts

        Similar homes