Welcome to this move-in-ready 2024 custom built home offering modern comfort, thoughtful upgrades, and exceptional value in a convenient in-town location close to shopping, dining, schools, and everyday amenities. NO HOA. One of this home's biggest advantages is its highly functional and well-designed floor plan. The layout feels open, spacious, and practical, maximizing every square foot for comfortable daily living. Huge vaulted ceilings and a large breakfast island create an inviting space for gathering and entertaining, while the primary suite features a walk-in closet and direct backyard access for seamless indoor-outdoor living. French patio doors bring elegance and natural light into your home, enhancing the connection to the outdoor space. This home is truly move-in ready with all appliances, window coverings, closet doors, and fencing already installed. The fully fenced backyard provides added privacy, while the low-maintenance landscaping and two-car garage make ownership easy.
A seller-provided one-year home warranty further enhances peace of mind. Surrounded by newer homes and offering upgrades, this home delivers outstanding value and is ready for its next owner.
For sale
Price cut: $9K (10/12)
$275,000
1112 E 4TH Street, Casa Grande, AZ 85122
3beds
1,211sqft
Single Family Residence
Built in 2024
5,226 Square Feet Lot
$-- Zestimate®
$227/sqft
$-- HOA
What's special
Modern comfortLow-maintenance landscapingLarge breakfast islandTwo-car garageThoughtful upgradesHuge vaulted ceilings
- 93 days
- 475
- 70
Zillow last checked:
Listing updated:
Listed by:
Ari Verma 520-979-4301,
Fathom Realty
Source: ARMLS,MLS#: 7069536
Facts & features
Interior
Bedrooms & bathrooms
- Bedrooms: 3
- Bathrooms: 2
- Full bathrooms: 2
Heating
- Heat Pump, Electric
Cooling
- Heat Pump, Central Air, Ceiling Fan(s)
Appliances
- Included: Dryer, Washer, Refrigerator, Built-in Microwave, Dishwasher, Disposal, Electric Range, Electric Oven
Features
- Quartz Countertops, Eat-in Kitchen, Breakfast Bar, No Interior Steps, Vaulted Ceiling(s), Kitchen Island, Pantry, 3/4 Bath Master Bdrm
- Has basement: No
- Has fireplace: No
Interior area
- Total structure area: 1,211
- Total interior livable area: 1,211 sqft
Property
Parking
- Total spaces: 4
- Parking features: Attached, Direct Access
- Attached garage spaces: 2
- Uncovered spaces: 2
Features
- Stories: 1
- Patio & porch: Covered
- Spa features: None
- Fencing: Perimeter,Back Yard
Lot
- Size: 5,226 Square Feet
- Features: Desert Back, Desert Front, Gravel/Stone Front, Gravel/Stone Back
Details
- Parcel number: 50531117
- Special conditions: Owner/Agent
Construction
Type & style
- Home type: SingleFamily
- Property subtype: Single Family Residence
Materials
- Stucco, Wood Frame, Painted
- Roof: Composition
Condition
- Year built: 2024
Utilities & green energy
- Electric: 220 Volts in Kitchen
- Sewer: Public Sewer
Community & HOA
Community
- Subdivision: EASTLAND PARK
HOA
- Has HOA: No
- Services included: No Fees
Location
- Region: Casa Grande
Financial & listing details
- Price per square foot: $227/sqft
- Tax assessed value: $234,514
- Annual tax amount: $1,511
- Date on market: 7/15/2026
- Cumulative days on market: 93 days
- Listing terms: Cash,Conventional,1031 Exchange,FHA
- Ownership: Fee Simple
- Electric utility on property: Yes
- Road surface type: Asphalt
Estimated market value
Not available
Estimated sales range
Not available
Not available
Price history
| Date | Event | Price |
|---|---|---|
| 10/14/2026 | Listed for rent | $1,680$1/sqft |
Source: Zillow Rentals Report a problem | ||
| 10/12/2026 | Price change | $275,000-3.2%$227/sqft |
Source:  ARMLS #7069536 Report a problem ARMLS #7069536 Report a problem | ||
| 10/8/2026 | Listing removed | $1,680$1/sqft |
Source: Zillow Rentals Report a problem | ||
| 9/29/2026 | Price change | $1,680-0.6%$1/sqft |
Source: Zillow Rentals Report a problem | ||
| 9/11/2026 | Price change | $1,690-2.8%$1/sqft |
Source: Zillow Rentals Report a problem | ||
| 9/5/2026 | Price change | $284,000-0.2%$235/sqft |
Source: ARMLS #7069536 Report a problem | ||
| 9/3/2026 | Price change | $1,739-0.1%$1/sqft |
Source: Zillow Rentals Report a problem | ||
| 8/30/2026 | Price change | $1,740-3.3%$1/sqft |
Source: Zillow Rentals Report a problem | ||
| 8/21/2026 | Listed for sale | $284,500$235/sqft |
Source: ARMLS #7069536 Report a problem | ||
| 8/8/2026 | Price change | $1,799-5.3%$1/sqft |
Source: Zillow Rentals Report a problem | ||
| 7/20/2026 | Listed for rent | $1,899+12%$2/sqft |
Source: Zillow Rentals Report a problem | ||
| 7/18/2026 | Listing removed | $284,500$235/sqft |
Source: ARMLS #7040906 Report a problem | ||
| 6/26/2026 | Price change | $284,500+2%$235/sqft |
Source: ARMLS #7040906 Report a problem | ||
| 6/12/2026 | Listed for sale | $279,000+10.3%$230/sqft |
Source: ARMLS #7040906 Report a problem | ||
| 12/27/2025 | Listing removed | $1,695$1/sqft |
Source: Zillow Rentals Report a problem | ||
| 12/6/2025 | Listed for rent | $1,695$1/sqft |
Source: Zillow Rentals Report a problem | ||
| 8/30/2024 | Sold | $253,000$209/sqft |
Source: ARMLS #6733175 Report a problem | ||
| 7/31/2024 | Pending sale | $253,000$209/sqft |
Source: ARMLS #6733175 Report a problem | ||
| 7/19/2024 | Listed for sale | $253,000+33.2%$209/sqft |
Source: ARMLS #6733175 Report a problem | ||
| 7/10/2024 | Sold | $190,000-28.3%$157/sqft |
Source: Public Record Report a problem | ||
| 5/3/2024 | Listed for sale | $265,000+562.5%$219/sqft |
Source: ARMLS #6648351 Report a problem | ||
| 4/19/2022 | Sold | $40,000+300%$33/sqft |
Source: Public Record Report a problem | ||
| 3/24/2021 | Listing removed | -- |
Source: Owner Report a problem | ||
| 12/17/2019 | Sold | $10,000-14.9%$8/sqft |
Source: Public Record Report a problem | ||
| 7/8/2019 | Pending sale | $11,750$10/sqft |
Source: Owner Report a problem | ||
| 6/13/2019 | Price change | $11,750+20.5%$10/sqft |
Source: Owner Report a problem | ||
| 6/3/2019 | Listed for sale | $9,750-73.6%$8/sqft |
Source: Owner Report a problem | ||
| 5/16/2006 | Sold | $37,000$31/sqft |
Source: Public Record Report a problem | ||
Public tax history
| Year | Property taxes | Tax assessment |
|---|---|---|
| 2026 | $1,511 +317% | $23,451 +4.5% |
| 2025 | $362 -1.9% | $22,435 +304.2% |
| 2024 | $370 +1.6% | $5,550 +89.7% |
| 2023 | $364 -4.5% | $2,925 |
| 2022 | $381 +5.4% | $2,925 |
| 2021 | $361 -25.2% | $2,925 -50.5% |
| 2020 | $484 +0.9% | $5,910 +54.3% |
| 2019 | $479 +2.6% | $3,829 +2.1% |
| 2018 | $467 +19.5% | $3,752 -4.6% |
| 2017 | $391 +4.2% | $3,933 |
| 2016 | $375 | -- |
| 2014 | $375 | $2,570 |
| 2013 | -- | -- |
| 2012 | -- | -- |
| 2011 | -- | $2,846 -43.2% |
| 2010 | -- | $5,013 |
| 2009 | -- | -- |
| 2008 | -- | -- |
| 2007 | -- | -- |
| 2006 | -- | -- |
| 2005 | -- | -- |
| 2004 | -- | -- |
| 2003 | -- | -- |
| 2002 | -- | -- |
| 2001 | -- | -- |
Find assessor info on the county website
Monthly payment
Est. payment
Payment breakdown
Explore the cost of this home by adjusting the details. Changes won't be saved.Climate risks
Neighborhood: 85122
Nearby schools
Schools provided by the listing agent
- Elementary: Palo Verde School
- Middle: Villago Middle School
- High: Vista Grande High School
- District: Casa Grande Elementary District
Source: ARMLS. This data may not be complete. We recommend contacting the local school district to confirm school assignments for this home.
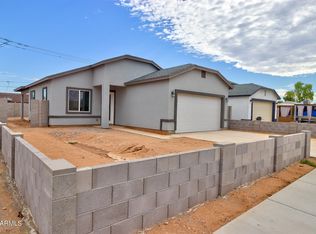

Similar homes
- $--3 bd1 ba1k sqft1478 N Wood St, Casa Grande, AZ 85122Auction
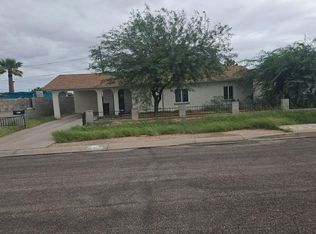 Auction.com 2
 - $270,0003 bd2 ba1.3k sqft786 W KINGMAN Drive, Casa Grande, AZ 85122For Sale
 MLS ID #7081141, Jennifer Blankenship, Keller Williams Legacy One Realty. ARMLS
 - $269,9003 bd2 ba1.2k sqft1526 E PALO VERDE Drive, Casa Grande, AZ 85122For Sale
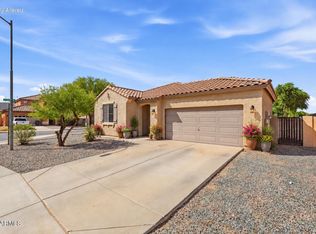 MLS ID #7083311, Melissa Yost Fuentes, RE/MAX Casa Grande. ARMLS
 - $280,0004 bd2 ba1.6k sqft220 E OCOTILLO Street, Casa Grande, AZ 85122For Sale
 MLS ID #7085490, Brenda Brandhorst, Coldwell Banker Realty. ARMLS
