Discover a piece of Denver's rich history in this captivating 1906 Denver Square home, nestled in the vibrant Speer Neighborhood. This charming residence has been thoughtfully divided into two units, offering unique living spaces brimming with character and modern comforts.
The upper unit, spanning the second floor and attic, boasts three generously sized bedrooms, with two featuring enclosed sunrooms perfect for relaxing. An eat-in kitchen, dining room, and grand foyer add to the allure, while built-ins and ample storage provide practical elegance. The large bathroom and original windows, meticulously restrung and weighted for optimal function, blend timeless charm with modern convenience. Recent updates in 2020 ensure this space is both beautiful and functional. The attic provides a large living room full of character and more storage than you’ll know what to do with.
Step into a mid-century dream on the main floor, a stunning time capsule from the 1950s. Original woodwork, leaded glass windows, and a built-in hutch in the dining room create a warm, inviting atmosphere. This level includes multiple living spaces, a large dining room, enclosed sunroom, vintage kitchen fully equipped, as well as one bedroom and one bathroom. Full basement featuring an additional bathroom and potential for added living space or bedrooms.
The property’s oversized detached two-car garage offers plentiful storage and a delightful office above with a full bathroom, ideal for work or guests. A brand new boiler for the main home and tuck and point completed on the exterior give you the solid bones you desire in a home. The corner lot and private yard create a magical oasis, perfect for entertaining or enjoying a tranquil Colorado evening. This historic gem is more than a home—it's a lifestyle waiting to be embraced.
Sold for $915,000
$915,000
1112 E Bayaud Avenue, Denver, CO 80209
5beds
3,849sqft
Single Family Residence
Built in 1906
6,534 Square Feet Lot
$870,000 Zestimate®
$238/sqft
$5,552 Estimated rent
Home value
$870,000
$809,000 - $940,000
$5,552/mo
Zestimate® history
Owner options
List your home for rent
$5,552/mo
Rent Zestimate®
Find your next renter with Zillow Rental Manager. Plus, with online applications, you can quickly screen prospective tenants – for free.
$5,552/mo
Rent Zestimate®
Refinance and save
$5,233/mo
Est. payment
Refinancing to a lower rate could help reduce your monthly payments and save thousands over the life of the loan.
$5,233/mo
Est. payment
Explore your selling options
Work with a Zillow partner agent
Leverage their expertise and Zillow's premium Showcase listings to get your home seen by more buyers.
Get startedList with your own agent
Get your home in front of millions of buyers by listing it on Zillow.
Learn how to do itSell it yourself
Take full control of how buyers see your home on Zillow by listing For Sale by Owner (FSBO).
List your homeWhat's special
Zillow last checked:
Listing updated:
Listed by:
Brandon Beston 720-819-6461 brandon@bestonhomesteam.com,
Keller Williams Realty Downtown LLC
Bought with:
Coleen Sanders, 100039327
Compass - Denver
Source: REcolorado as distributed by MLS GRID,MLS#: 2734800
Facts & features
Interior
Bedrooms & bathrooms
- Bedrooms: 5
- Bathrooms: 3
- Full bathrooms: 3
- Main level bathrooms: 1
- Main level bedrooms: 1
Primary bedroom
- Description: Spacious Bedroom With Large Windows And Good Closet Space.
- Level: Upper
Bedroom
- Description: Spacious Main Floor Bedroom With A Large Closet.
- Level: Main
Bedroom
- Description: Non-Conforming Bedroom.
- Level: Basement
Bedroom
- Description: Secondary Bedroom With Great Natural Light, Double Closets, And Access To One Of The Upper Level Sunrooms.
- Level: Upper
Bedroom
- Description: Secondary Bedroom With Great Natural Light, Access To One Of The Upper Level Sunrooms, Tenants Are Currently Using As Living Room.
- Level: Upper
Bathroom
- Description: Full Bathroom On The Main Floor With Vintage Soaking Tub.
- Level: Main
Bathroom
- Description: Full Bathroom Ready For Your Special Touch.
- Level: Basement
Bathroom
- Description: Large Bathroom With Good Storage.
- Level: Upper
Bonus room
- Description: Bonus Room Off The Bathroom, Stained Glass, Was Previously Used As An Office Space.
- Level: Basement
Den
- Description: Den Off The Foyer, With Leaded Glass, And Leads Out To The Enclosed Sunroom.
- Level: Main
Dining room
- Description: Large Dining Room With Tall Ceilings, Built In Hutch.
- Level: Main
Dining room
- Description: The Upper Unit Dining Right Off The Foyer.
- Level: Upper
Kitchen
- Description: Ready To Make It Your Own. This Kitchen Has Ample Storage.
- Level: Main
Kitchen
- Description: Updates Done In 2020, Eat-In Storage With Built In Pantries.
- Level: Upper
Laundry
- Description: Shared Laundry Room In The Basement With Utility Sink.
- Level: Basement
Living room
- Description: Tall Ceilings, Wood Burning Fireplace, Open To The Dining Room.
- Level: Main
Living room
- Description: Large Secondary Living Room With Stained Glass Window.
- Level: Basement
Living room
- Description: Attic Level Of The Home, 3 Great Closets, Tenants Using As A Bedroom.
- Level: Upper
Mud room
- Description: This Basement Has Storage Galore.
- Level: Basement
Office
- Description: Great Office Space Off The Kitchen With Corner Windows To Provide Natural Light.
- Level: Main
Sun room
- Description: Enclosed Sunroom With Wall To Wall Windows.
- Level: Main
Sun room
- Description: Great Sunroom Off The Bedroom, Great For Office Space.
- Level: Upper
Sun room
- Description: Great Sunroom Off The Bedroom, Tenants Using As A Den.
- Level: Upper
Utility room
- Description: Boiler Serving The Main Home Was Replaced In 2024.
- Level: Basement
Heating
- Baseboard, Hot Water, Natural Gas, Radiant
Cooling
- Evaporative Cooling
Appliances
- Included: Dishwasher, Disposal, Dryer, Oven, Refrigerator, Washer
- Laundry: In Unit
Features
- Built-in Features, Ceiling Fan(s), Eat-in Kitchen, Entrance Foyer, High Ceilings, Pantry
- Flooring: Carpet, Tile, Wood
- Windows: Bay Window(s), Window Coverings
- Basement: Full
- Number of fireplaces: 1
- Fireplace features: Living Room, Wood Burning
Interior area
- Total structure area: 3,849
- Total interior livable area: 3,849 sqft
- Finished area above ground: 2,566
- Finished area below ground: 1,283
Property
Parking
- Total spaces: 2
- Parking features: Exterior Access Door, Oversized, Storage
- Garage spaces: 2
Features
- Levels: Three Or More
- Patio & porch: Front Porch, Patio
- Exterior features: Garden, Private Yard, Rain Gutters
- Fencing: Full
Lot
- Size: 6,534 Square Feet
- Features: Corner Lot, Level, Near Public Transit
Details
- Parcel number: 511413001
- Zoning: U-SU-B1
- Special conditions: Standard
Construction
Type & style
- Home type: SingleFamily
- Architectural style: Denver Square
- Property subtype: Single Family Residence
Materials
- Brick
- Roof: Composition
Condition
- Year built: 1906
Utilities & green energy
- Sewer: Public Sewer
- Water: Public
- Utilities for property: Cable Available, Electricity Connected, Natural Gas Available, Natural Gas Connected
Community & HOA
Community
- Security: Carbon Monoxide Detector(s), Smoke Detector(s)
- Subdivision: Speer
HOA
- Has HOA: No
Location
- Region: Denver
Financial & listing details
- Price per square foot: $238/sqft
- Tax assessed value: $1,159,600
- Annual tax amount: $5,735
- Date on market: 6/27/2024
- Listing terms: Cash,Conventional
- Exclusions: Seller's And Tenant's Personal Property.
- Ownership: Corporation/Trust
- Electric utility on property: Yes
- Road surface type: Paved
Price history
| Date | Event | Price |
|---|---|---|
| 3/17/2025 | Sold | $915,000-8.4%$238/sqft |
Source:  REcolorado as distributed by MLS GRID #2734800 Report a problem REcolorado as distributed by MLS GRID #2734800 Report a problem | ||
| 11/27/2024 | Pending sale | $999,000$260/sqft |
Source: REcolorado as distributed by MLS GRID #2734800 Report a problem | ||
| 8/22/2024 | Price change | $999,000-13.1%$260/sqft |
Source: REcolorado as distributed by MLS GRID #2734800 Report a problem | ||
| 8/15/2024 | Pending sale | $1,150,000$299/sqft |
Source: REcolorado as distributed by MLS GRID #2734800 Report a problem | ||
| 6/27/2024 | Listed for sale | $1,150,000$299/sqft |
Source: REcolorado as distributed by MLS GRID #2734800 Report a problem | ||
| 7/14/2023 | Listing removed | -- |
Source: Zillow Rentals Report a problem | ||
| 7/7/2023 | Price change | $3,839-1.6%$1/sqft |
Source: Zillow Rentals Report a problem | ||
| 6/27/2023 | Price change | $3,903-2.1%$1/sqft |
Source: Zillow Rentals Report a problem | ||
| 6/21/2023 | Price change | $3,985+27.2%$1/sqft |
Source: Zillow Rentals Report a problem | ||
| 6/16/2023 | Listed for rent | $3,134+56.7%$1/sqft |
Source: Zillow Rentals Report a problem | ||
| 3/14/2021 | Listing removed | -- |
Source: Zillow Rental Manager Report a problem | ||
| 2/12/2021 | Listed for rent | $2,000$1/sqft |
Source: Zillow Rental Manager Report a problem | ||
Public tax history
| Year | Property taxes | Tax assessment |
|---|---|---|
| 2024 | $5,735 +14% | $74,010 -4.4% |
| 2023 | $5,032 +3.6% | $77,440 +22.4% |
| 2022 | $4,858 +2.8% | $63,280 -2.8% |
| 2021 | $4,726 +2.9% | $65,110 +2.2% |
| 2020 | $4,594 +11.3% | $63,692 -0.7% |
| 2019 | $4,127 | $64,138 +20.2% |
| 2018 | $4,127 +0.3% | $53,350 |
| 2017 | $4,115 +1.6% | $53,350 +2.9% |
| 2016 | $4,049 +22.5% | $51,830 |
| 2015 | $3,306 0% | $51,830 +30.2% |
| 2014 | $3,308 -17.9% | $39,810 |
| 2013 | $4,031 +17.9% | $39,810 -17% |
| 2012 | $3,419 +29.2% | $47,950 |
| 2011 | $2,646 +2.2% | $47,950 +20.7% |
| 2010 | $2,589 -11.3% | $39,740 |
| 2009 | $2,917 -0.2% | $39,740 -9% |
| 2008 | $2,922 +9.3% | $43,680 |
| 2007 | $2,675 +1.1% | $43,680 +9.3% |
| 2006 | $2,645 +8.9% | $39,950 |
| 2005 | $2,428 | $39,950 |
Find assessor info on the county website
Neighborhood: Speer
Nearby homes
- $--2 bd2 ba1.7k sqft1112 E Bayaud Ave #1426, Denver, CO 80209Off Market
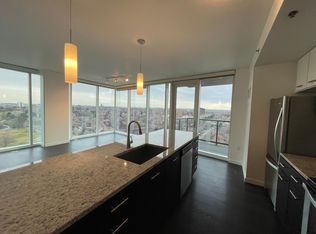
- $--1 bd1 ba773 sqft1112 E Bayaud Ave #E3004, Denver, CO 80209Off Market

- $--2 bd2 ba1.5k sqft1112 E Bayaud Ave #E3205, Denver, CO 80209Off Market
- $--1 bd1 ba719 sqft1112 E Bayaud Ave #1008, Denver, CO 80209Off Market

- $--2 bd2 ba1k sqft1112 E Bayaud Ave #2504, Denver, CO 80209Off Market
- $--2 bd2 ba1.2k sqft112 S Corona St #6, Denver, CO 80209Off Market
- $1,304,5003 bd4 ba2.8k sqft112 S Corona St, Denver, CO 80209Off Market
- $724,5003 bd2 ba1.7k sqft118 S Corona St, Denver, CO 80209Off Market
Nearby schools
GreatSchools rating
- 8/10Steele Elementary SchoolGrades: K-5Distance: 0.3 mi
- 8/10Merrill Middle SchoolGrades: 6-8Distance: 2.3 mi
- 7/10South High SchoolGrades: 9-12Distance: 1.6 mi
Schools provided by the listing agent
- Elementary: Steele
- Middle: Merrill
- High: South
- District: Denver 1
Source: REcolorado as distributed by MLS GRID. This data may not be complete. We recommend contacting the local school district to confirm school assignments for this home.
Get a cash offer in 3 minutes
Find out how much your home could sell for in as little as 3 minutes with a no-obligation cash offer.
Estimated market value
$870,000
Get a cash offer in 3 minutes
Find out how much your home could sell for in as little as 3 minutes with a no-obligation cash offer.
Estimated market value
$870,000
- Colorado
- Denver County
- Denver
- 80209
- Speer
- 1112 E Bayaud Avenue
Nearby cities
Nearby neighborhoods
Nearby zip codes
Other Denver Topics
