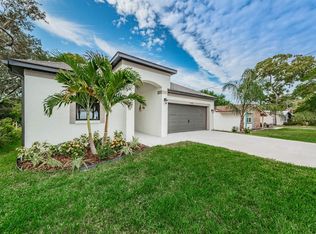
HUGE PRICE REDUCTION! Experience the best of Florida living with this custom-designed sanctuary, where luxurious indoor living effortlessly merges with the quintessential Florida outdoor lifestyle. Built in 2019 by a local building designer this exceptional home offers a rare opportunity to own a newer construction property in the heart of the charming Tarpon Springs community. Step inside and be captivated by an open-concept living space defined by soaring 9-foot ceilings and an abundance of natural light. The heart of the home is a chef's dream kitchen, featuring stunning quartz countertops, high-end cabinetry, and a massive center island that comfortably seats four. This central gathering space blends seamlessly with the main living area, creating the perfect environment for entertaining or relaxing. The true magic of the home is revealed through the expansive, multi-slide glass doors that vanish to connect the interior with an extraordinary 800+ square foot screened lanai. With impressive 13-foot ceilings and a swim spa, this outdoor haven is an extension of the living space, offering an unrivaled setting for year-round enjoyment, whether you're hosting a gathering or simply unwinding in your private retreat. The split floor plan ensures privacy and comfort. The spacious master suite boasts two generous walk-in closets, a double vanity, and a large walk-in shower. Two additional well-appointed guest bedrooms and a full guest bathroom are located on the opposite side of the home. This property is perfectly positioned for those who love the outdoors. Located outside of a flood zone, you are just moments away from the natural beauty of Highland Nature Park and the boat ramps and fishing spots at Anderson Park. Explore the quaint downtown area of Tarpon Springs or spend a day at the pristine sands of Howard Park Beach, widely considered one of the area's best. This is more than a home; it's a lifestyle waiting to be lived. Don't miss your chance to own this custom-built masterpiece that perfectly blends modern luxury with the rich history and vibrant outdoor culture of Tarpon Springs.
Sold for $519,000
$519,000
1112 E Boyer St, Tarpon Springs, FL 34689
3beds
1,636sqft
Single Family Residence
Built in 2019
6,334 Square Feet Lot
$518,600 Zestimate®
$317/sqft
$3,403 Estimated rent
Home value
$518,600
$477,000 - $565,000
$3,403/mo
Zestimate® history
Owner options
List your home for rent
$3,403/mo
Rent Zestimate®
Find your next renter with Zillow Rental Manager. Plus, with online applications, you can quickly screen prospective tenants – for free.
$3,403/mo
Rent Zestimate®
Refinance and save
$3,638/mo
Est. payment
Refinancing to a lower rate could help reduce your monthly payments and save thousands over the life of the loan.
$3,638/mo
Est. payment
Explore your selling options
Work with a Zillow partner agent
Leverage their expertise and Zillow's premium Showcase listings to get your home seen by more buyers.
Get startedList with your own agent
Get your home in front of millions of buyers by listing it on Zillow.
Learn how to do itSell it yourself
Take full control of how buyers see your home on Zillow by listing For Sale by Owner (FSBO).
List your homeWhat's special
Zillow last checked:
Listing updated:
Listed by:
Tim Wood 727-401-5997,
AUSTEN WOOD REALTY LLC 727-401-5997
Bought with:
Eddie Grabovac, 3344821
DALTON WADE INC
Source: Stellar MLS,MLS#: TB8412566 Originating MLS: Suncoast Tampa
Originating MLS: Suncoast Tampa
Facts & features
Interior
Bedrooms & bathrooms
- Bedrooms: 3
- Bathrooms: 2
- Full bathrooms: 2
Primary bedroom
- Features: Walk-In Closet(s)
- Level: First
- Area: 195 Square Feet
- Dimensions: 15x13
Bedroom 1
- Features: Built-in Closet
- Level: First
- Area: 121 Square Feet
- Dimensions: 11x11
Bedroom 2
- Features: Built-in Closet
- Level: First
- Area: 121 Square Feet
- Dimensions: 11x11
Bathroom 1
- Level: First
- Area: 40 Square Feet
- Dimensions: 8x5
Bathroom 2
- Level: First
- Area: 78 Square Feet
- Dimensions: 6x13
Dining room
- Level: First
- Area: 99 Square Feet
- Dimensions: 9x11
Family room
- Level: First
- Area: 247 Square Feet
- Dimensions: 13x19
Kitchen
- Level: First
- Area: 176 Square Feet
- Dimensions: 11x16
Laundry
- Level: First
- Area: 36 Square Feet
- Dimensions: 6x6
Living room
- Level: First
- Area: 247 Square Feet
- Dimensions: 13x19
Heating
- Central, Electric
Cooling
- Central Air
Appliances
- Included: Dishwasher, Dryer, Microwave, Range, Range Hood, Refrigerator, Washer
- Laundry: Laundry Room
Features
- Eating Space In Kitchen, High Ceilings, Kitchen/Family Room Combo, Open Floorplan, Stone Counters, Walk-In Closet(s)
- Flooring: Luxury Vinyl, Porcelain Tile
- Windows: Hurricane Shutters
- Has fireplace: No
Interior area
- Total structure area: 3,046
- Total interior livable area: 1,636 sqft
Property
Parking
- Total spaces: 2
- Parking features: Garage - Attached
- Attached garage spaces: 2
Features
- Levels: One
- Stories: 1
- Exterior features: Irrigation System, Lighting, Rain Gutters
- Has spa: Yes
- Spa features: Above Ground, Heated, Swim Spa
Lot
- Size: 6,334 Square Feet
- Dimensions: 50 x 127
Details
- Parcel number: 072716996120150060
- Special conditions: None
Construction
Type & style
- Home type: SingleFamily
- Property subtype: Single Family Residence
Materials
- Block, Stucco
- Foundation: Slab
- Roof: Shingle
Condition
- New construction: No
- Year built: 2019
Utilities & green energy
- Sewer: Public Sewer
- Water: Public
- Utilities for property: Cable Connected, Electricity Connected, Sewer Connected, Water Connected
Community & HOA
Community
- Pet fee: $0 monthly
- Subdivision: YOUNGS SUB DE LUXE
HOA
- Has HOA: No
Location
- Region: Tarpon Springs
Financial & listing details
- Price per square foot: $317/sqft
- Tax assessed value: $434,159
- Annual tax amount: $5,279
- Date on market: 7/31/2025
- Cumulative days on market: 292 days
- Listing terms: Cash,Conventional,FHA,VA Loan
- Ownership: Fee Simple
- Total actual rent: 0
- Electric utility on property: Yes
- Road surface type: Asphalt
Price history
| Date | Event | Price |
|---|---|---|
| 6/10/2026 | Sold | $519,000-1.9%$317/sqft |
Source:  Stellar MLS #TB8412566 Report a problem Stellar MLS #TB8412566 Report a problem | ||
| 5/20/2026 | Pending sale | $529,000$323/sqft |
Source: Stellar MLS #TB8412566 Report a problem | ||
| 5/12/2026 | Price change | $529,000-2.6%$323/sqft |
Source: Stellar MLS #TB8412566 Report a problem | ||
| 2/10/2026 | Price change | $543,000-2.2%$332/sqft |
Source: Stellar MLS #TB8412566 Report a problem | ||
| 11/20/2025 | Price change | $555,000-2.1%$339/sqft |
Source: Stellar MLS #TB8412566 Report a problem | ||
| 9/27/2025 | Price change | $567,000-2.1%$347/sqft |
Source: Stellar MLS #TB8412566 Report a problem | ||
| 7/31/2025 | Listed for sale | $579,000+72.8%$354/sqft |
Source: Stellar MLS #TB8412566 Report a problem | ||
| 11/15/2019 | Sold | $335,000+805.4%$205/sqft |
Source: Stellar MLS #W7810628 Report a problem | ||
| 9/26/2018 | Sold | $37,000+131.3%$23/sqft |
Source: Stellar MLS #U8013593 Report a problem | ||
| 3/31/2017 | Sold | $16,000-89%$10/sqft |
Source: Public Record Report a problem | ||
| 7/18/2008 | Sold | $144,900+1604.7%$89/sqft |
Source: Public Record Report a problem | ||
| 5/2/1995 | Sold | $8,500$5/sqft |
Source: Public Record Report a problem | ||
Public tax history
| Year | Property taxes | Tax assessment |
|---|---|---|
| 2024 | $5,279 +13.4% | $328,510 +13.2% |
| 2023 | $4,655 +9.6% | $290,216 +8.6% |
| 2022 | $4,248 -1% | $267,136 +3% |
| 2021 | $4,290 -10.3% | $259,355 +8.5% |
| 2020 | $4,780 +559.2% | $238,982 +564.8% |
| 2019 | $725 | $35,950 +40.3% |
| 2018 | $725 +38.9% | $25,625 +5.8% |
| 2017 | $522 +117.1% | $24,209 +95.6% |
| 2016 | $241 +6.4% | $12,378 +7.6% |
| 2015 | $226 +15.7% | $11,508 +26.9% |
| 2014 | $195 -14.6% | $9,068 -19.8% |
| 2013 | $229 +15.3% | $11,308 +24% |
| 2012 | $199 | $9,118 -48.7% |
| 2011 | -- | $17,769 +4.9% |
| 2010 | -- | $16,942 -28.5% |
| 2009 | -- | $23,705 -24.3% |
| 2008 | $632 | $31,300 -41.9% |
| 2007 | -- | $53,900 +59.9% |
| 2005 | -- | $33,700 +34.3% |
| 2004 | $556 +28.7% | $25,100 +29.4% |
| 2003 | $432 +58.5% | $19,400 +0.5% |
| 2002 | $273 | $19,300 +59.5% |
| 2001 | $273 +19.2% | $12,100 +18.6% |
| 2000 | $229 | $10,200 |
Find assessor info on the county website
Neighborhood: 34689
Nearby homes
- $389,9003 bd2 ba1.5k sqft0 Boyer St, Tarpon Springs, FL 34689Off Market

- $380,6003 bd2 ba1.6k sqft1110 E Boyer St, Tarpon Springs, FL 34689Off Market
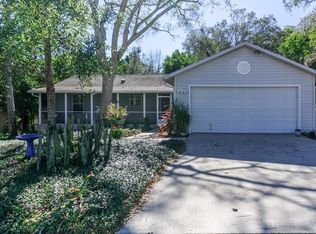
- $379,9003 bd2 ba1.4k sqft1114 E Boyer St, Tarpon Springs, FL 34689Off Market
- $255,700-- bd1 ba960 sqft1109 E Lime St, Tarpon Springs, FL 34689Off Market
- $270,200-- bd2 ba1.1k sqft1108 E Boyer St, Tarpon Springs, FL 34689Off Market
- $228,9002 bd1 ba852 sqft1107 E Lime St, Tarpon Springs, FL 34689Off Market
- $240,0003 bd2 ba1.3k sqft1116 E Boyer St, Tarpon Springs, FL 34689Sold
- $275,4002 bd1 ba850 sqft1111 E Lime St, Tarpon Springs, FL 34689Off Market
Nearby schools
GreatSchools rating
- 5/10Tarpon Springs Elementary SchoolGrades: PK-5Distance: 1 mi
- 6/10Tarpon Springs Middle SchoolGrades: 6-8Distance: 2.7 mi
- 6/10Tarpon Springs High SchoolGrades: PK,9-12Distance: 2.5 mi
Get a cash offer in 3 minutes
Find out how much your home could sell for in as little as 3 minutes with a no-obligation cash offer.
Estimated market value
$518,600
Get a cash offer in 3 minutes
Find out how much your home could sell for in as little as 3 minutes with a no-obligation cash offer.
Estimated market value
$518,600
- Florida
- Pinellas County
- Tarpon Springs
- 34689
- 1112 E Boyer St
Nearby cities
Nearby zip codes
Other Tarpon Springs Topics
