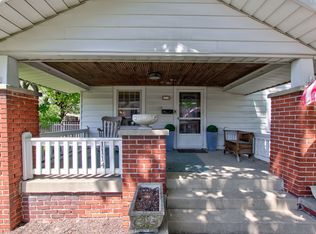
This 3 bedroom beauty boasts recently completed renovations in Perry Township! A full gravel driveway provides plenty of parking next to the freshly painted exterior. Walk up to your huge covered front porch and admire the landscaping. Step inside to beautiful new LVP flooring that leads you to the huge dining area - perfect for all of your family dinners. The kitchen is a chef's dream from ample white cabinetry with beautiful gold hardware to stainless steel appliances, a huge sink & gorgeous backsplash. The stained butcher block countertops are carried over to your convenient coffee station that features shelving along with cabinets for extra storage! Huge living room with modern ceiling fan. Massive primary bedroom featuring an overhead light in closet, and convenient laundry connections in the bathroom closet. The bathroom mirror has anti-fog & LED light features which seamlessly compliments the pretty white vanity. Enjoy your full tub/shower combo with recessed inlet for your products & beautiful green tiled accents. The other 2 bedrooms are generously sized and both include closets. Easily entertain guests & let your pets roam comfortably this Spring/Summer season in your fully fenced backyard with the new fire pit. You'll enjoy the peace of mind for years to come with a 2 year old roof & water heater, as well as brand new sump pit in basement. Amazing location with shopping & dining nearby, along with easy highway access. No HOA!
Sold
$215,000
1112 E Markwood Ave, Indianapolis, IN 46227
3beds
2,240sqft
Residential, Single Family Residence
Built in 1910
6,969 Square Feet Lot
$224,400 Zestimate®
$96/sqft
$1,439 Estimated rent
Home value
$224,400
$213,000 - $236,000
$1,439/mo
Zestimate® history
Owner options
List your home for rent
$1,439/mo
Rent Zestimate®
Find your next renter with Zillow Rental Manager. Plus, with online applications, you can quickly screen prospective tenants – for free.
$1,439/mo
Rent Zestimate®
Refinance and save
$1,081/mo
Est. payment
Refinancing to a lower rate could help reduce your monthly payments and save thousands over the life of the loan.
$1,081/mo
Est. payment
Explore your selling options
Work with a Zillow partner agent
Leverage their expertise and Zillow's premium Showcase listings to get your home seen by more buyers.
Get startedList with your own agent
Get your home in front of millions of buyers by listing it on Zillow.
Learn how to do itSell it yourself
Take full control of how buyers see your home on Zillow by listing For Sale by Owner (FSBO).
List your homeWhat's special
Modern ceiling fanHuge dining areaMassive primary bedroomHuge covered front porchConvenient laundry connectionsBeautiful gold hardwareFull gravel driveway
Zillow last checked:
Listing updated:
Listed by:
Mabel Herrera 317-435-1025,
White Stag Realty, LLC
Bought with:
Pamela Smith
REALTY WORLD-Harbert Company
Source: MIBOR as distributed by MLS GRID,MLS#: 21969189
Facts & features
Interior
Bedrooms & bathrooms
- Bedrooms: 3
- Bathrooms: 1
- Full bathrooms: 1
- Main level bathrooms: 1
- Main level bedrooms: 1
Primary bedroom
- Features: Vinyl Plank
- Level: Main
- Dimensions: 11’7”x11’7”
Bedroom 2
- Features: Carpet
- Level: Upper
- Dimensions: 14’8”x14’8”
Bedroom 3
- Features: Carpet
- Level: Upper
- Dimensions: 12’10”x14’8”
Dining room
- Features: Vinyl Plank
- Level: Main
- Dimensions: 13’1”x13’11”
Kitchen
- Features: Vinyl Plank
- Level: Main
- Dimensions: 12’1”x13’2”
Living room
- Features: Vinyl Plank
- Level: Main
- Dimensions: 17’11”x15’1”
Heating
- Forced Air
Cooling
- Has cooling: Yes
Appliances
- Included: Laundry Connection in Unit, Microwave, Gas Oven, Refrigerator
- Laundry: Laundry Connection in Unit
Features
- Pantry
- Has basement: Yes
Interior area
- Total structure area: 2,240
- Total interior livable area: 2,240 sqft
- Finished area below ground: 0
Property
Parking
- Parking features: Gravel
Features
- Levels: Two
- Stories: 2
- Patio & porch: Covered
- Fencing: Fenced,Fence Full Rear
Lot
- Size: 6,969 Square Feet
- Features: Not In Subdivision, Street Lights, Mature Trees
Details
- Parcel number: 491031102001013501
- Horse amenities: None
Construction
Type & style
- Home type: SingleFamily
- Architectural style: Cape Cod
- Property subtype: Residential, Single Family Residence
Materials
- Vinyl With Brick
- Foundation: Block
Condition
- Updated/Remodeled
- New construction: No
- Year built: 1910
Utilities & green energy
- Water: Municipal/City
Community & HOA
Community
- Subdivision: Elders
HOA
- Has HOA: No
Location
- Region: Indianapolis
Financial & listing details
- Price per square foot: $96/sqft
- Tax assessed value: $264,400
- Annual tax amount: $1,320
- Date on market: 4/21/2024
- Cumulative days on market: 12 days
Price history
| Date | Event | Price |
|---|---|---|
| 6/21/2024 | Sold | $215,000$96/sqft |
Source:  MIBOR as distributed by MLS GRID #21969189 Report a problem MIBOR as distributed by MLS GRID #21969189 Report a problem | ||
| 4/26/2024 | Pending sale | $215,000$96/sqft |
Source: MIBOR as distributed by MLS GRID #21969189 Report a problem | ||
| 4/21/2024 | Listed for sale | $215,000$96/sqft |
Source: MIBOR as distributed by MLS GRID #21969189 Report a problem | ||
| 3/26/2024 | Pending sale | $215,000$96/sqft |
Source: MIBOR as distributed by MLS GRID #21969189 Report a problem | ||
| 3/18/2024 | Listed for sale | $215,000+186.7%$96/sqft |
Source: MIBOR as distributed by MLS GRID #21969189 Report a problem | ||
| 1/16/2024 | Sold | $75,000$33/sqft |
Source: Public Record Report a problem | ||
Public tax history
| Year | Property taxes | Tax assessment |
|---|---|---|
| 2025 | $1,520 +12.4% | $264,400 +91.5% |
| 2024 | $1,352 +2.5% | $138,100 +4.6% |
| 2023 | $1,320 +26% | $132,000 +5.7% |
| 2022 | $1,047 +20.6% | $124,900 +18.1% |
| 2021 | $868 +39.1% | $105,800 +9.8% |
| 2020 | $624 +18.1% | $96,400 +16.6% |
| 2019 | $528 -17.3% | $82,700 +7.7% |
| 2018 | $639 -12.9% | $76,800 -10% |
| 2017 | $734 -4.1% | $85,300 -5.8% |
| 2016 | $765 +10.6% | $90,600 +2.8% |
| 2014 | $692 -8.3% | $88,100 |
| 2013 | $754 | $88,100 +2.2% |
| 2012 | $754 | $86,200 -0.9% |
| 2011 | -- | $87,000 |
| 2010 | $717 +11.5% | $87,000 |
| 2009 | $643 | $87,000 +1.6% |
| 2007 | -- | $85,600 -0.1% |
| 2006 | -- | $85,700 +27% |
| 2005 | -- | $67,500 |
| 2004 | -- | $67,500 |
| 2003 | -- | $67,500 +159.6% |
| 2002 | -- | $26,000 +200.2% |
| 2001 | -- | $8,660 |
| 2000 | -- | $8,660 |
Find assessor info on the county website
Neighborhood: University Heights
Nearby homes
- $210,0002 bd1 ba2.4k sqft1114 E Markwood Ave, Indianapolis, IN 46227Sold
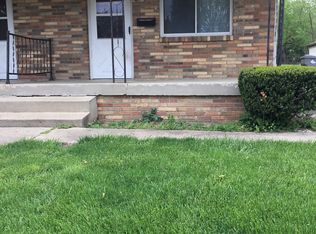
- $151,0002 bd1 ba840 sqft1110 E Markwood Ave, Indianapolis, IN 46227Off Market
- $124,3002 bd1 ba848 sqft1118 E Markwood Ave, Indianapolis, IN 46227Off Market
- $153,7002 bd1 ba796 sqft1116 E Markwood Ave, Indianapolis, IN 46227Off Market
- $7,500-- bd-- ba-- sqft1115 E Markwood Ave, Indianapolis, IN 46227Off Market
- $203,8002 bd-- ba1.3k sqft1105 E Markwood Ave, Indianapolis, IN 46227Off Market
- $375,5003 bd1 ba3.1k sqft1115 E Markwood Ave, Indianapolis, IN 46227Off Market
- $21,7003 bd-- ba984 sqft1122 E Markwood Ave, Indianapolis, IN 46227Off Market
Nearby schools
GreatSchools rating
- 3/10Raymond F. Brandes School 65Grades: PK-6Distance: 0.6 mi
- 5/10Arlington Community Middle SchoolGrades: 6-8Distance: 5.1 mi
- 1/10Arsenal Technical High SchoolGrades: 9-12Distance: 5 mi
Get a cash offer in 3 minutes
Find out how much your home could sell for in as little as 3 minutes with a no-obligation cash offer.
Estimated market value
$224,400
Get a cash offer in 3 minutes
Find out how much your home could sell for in as little as 3 minutes with a no-obligation cash offer.
Estimated market value
$224,400
- Indiana
- Marion County
- Indianapolis
- 46227
- University Heights
- 1112 E Markwood Ave
Nearby cities
Nearby neighborhoods
Nearby zip codes
Other Indianapolis Topics
