This lovely ranch-style home is situated on a spacious one-acre lot, offering the perfect blend of convenience and open space. With 3 comfortable bedrooms and 2 well-designed bathrooms, it provides plenty of room for a growing family or guests. The master bedroom includes a 5 pc master bath with quartz countertops and a walk-in closet. The open floor plan features a bright living area that flows seamlessly with the dining, living and kitchen space, creating an ideal setting for gatherings or relaxing at home. The kitchen offers modern LG appliances, island and generous counter space for easy meal preparation. A standout feature is the 3-car garage, which provides ample room for vehicles, storage, or workspace for hobbies. The large yard surrounding the home offers opportunities for gardening, outdoor activities, or expansion. This home combines the charm of a ranch layout with modern conveniences, perfect for those seeking a peaceful lifestyle with plenty of space to enjoy.
Sold for $415,000
$415,000
1112 E Painted Hills, Pueblo West, CO 81007
3beds
1,904sqft
Single Family Residence
Built in 2024
1.24 Acres Lot
$403,900 Zestimate®
$218/sqft
$2,768 Estimated rent
Home value
$403,900
$364,000 - $448,000
$2,768/mo
Zestimate® history
Owner options
List your home for rent
$2,768/mo
Rent Zestimate®
Find your next renter with Zillow Rental Manager. Plus, with online applications, you can quickly screen prospective tenants – for free.
$2,768/mo
Rent Zestimate®
Refinance and save
$2,463/mo
Est. payment
Refinancing to a lower rate could help reduce your monthly payments and save thousands over the life of the loan.
$2,463/mo
Est. payment
Explore your selling options
Work with a Zillow partner agent
Leverage their expertise and Zillow's premium Showcase listings to get your home seen by more buyers.
Get startedList with your own agent
Get your home in front of millions of buyers by listing it on Zillow.
Learn how to do itSell it yourself
Take full control of how buyers see your home on Zillow by listing For Sale by Owner (FSBO).
List your homeWhat's special
Modern lg appliancesQuartz countertopsOpportunities for gardeningWalk-in closetGenerous counter spaceOpen floor planSpacious one-acre lot
Zillow last checked:
Listing updated:
Listed by:
Alec Ortiz 719-290-6583,
New Home Star, LLC
Bought with:
Alec Ortiz, 100107695
New Home Star, LLC
Source: REcolorado as distributed by MLS GRID,MLS#: 7724108
Facts & features
Interior
Bedrooms & bathrooms
- Bedrooms: 3
- Bathrooms: 2
- Full bathrooms: 2
- Main level bathrooms: 2
- Main level bedrooms: 3
Bedroom
- Description: Master Bedroom
- Level: Main
Bedroom
- Level: Main
Bedroom
- Level: Main
Bathroom
- Level: Main
Bathroom
- Level: Main
Laundry
- Level: Main
Heating
- Electric, Heat Pump
Cooling
- Central Air
Features
- Has basement: No
- Common walls with other units/homes: End Unit
Interior area
- Total structure area: 1,904
- Total interior livable area: 1,904 sqft
- Finished area above ground: 1,904
Property
Parking
- Total spaces: 3
- Parking features: Garage - Attached
- Attached garage spaces: 3
Features
- Levels: One
- Stories: 1
Lot
- Size: 1.24 Acres
Details
- Parcel number: 9517003009
- Special conditions: Standard
Construction
Type & style
- Home type: SingleFamily
- Property subtype: Single Family Residence
- Attached to another structure: Yes
Materials
- Stone, Stucco
- Roof: Composition
Condition
- New Construction
- New construction: Yes
- Year built: 2024
Details
- Builder model: Wisper
Community & HOA
Community
- Subdivision: Pueblo West
HOA
- Has HOA: No
Location
- Region: Pueblo West
Financial & listing details
- Price per square foot: $218/sqft
- Annual tax amount: $787
- Date on market: 2/12/2025
- Listing terms: Cash,Conventional,FHA,VA Loan
- Ownership: Builder
Price history
| Date | Event | Price |
|---|---|---|
| 5/31/2025 | Sold | $415,000-0.7%$218/sqft |
Source:  REcolorado as distributed by MLS GRID #7724108 Report a problem REcolorado as distributed by MLS GRID #7724108 Report a problem | ||
| 4/18/2025 | Pending sale | $417,800$219/sqft |
Source: REcolorado as distributed by MLS GRID #7724108 Report a problem | ||
| 3/6/2025 | Price change | $417,800-2.3%$219/sqft |
Source: REcolorado as distributed by MLS GRID #7724108 Report a problem | ||
| 2/13/2025 | Listed for sale | $427,700$225/sqft |
Source: REcolorado as distributed by MLS GRID #7724108 Report a problem | ||
Public tax history
Tax history is unavailable.
Neighborhood: Pueblo West
Nearby homes
- $420,0003 bd2 ba1.9k sqft848 E Platteville Dr, Pueblo West, CO 81007Sold

- $396,9003 bd2 ba1.6k sqft1450 N Platteville, Pueblo West, CO 81007Sold
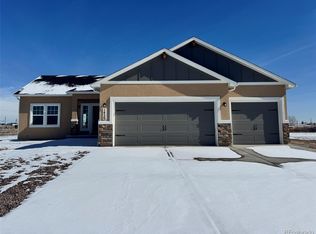
- $415,0003 bd2 ba1.9k sqft1147 Kirkwood, Pueblo West, CO 81007Sold

- $427,7003 bd2 ba1.9k sqft1586 N Bowen Dr, Pueblo West, CO 81007Sold
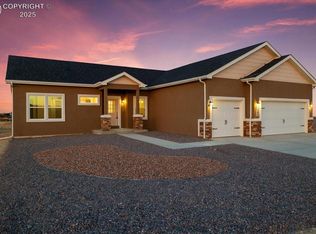
- $23,000-- bd-- ba-- sqft1580 N Bowen Dr, Pueblo West, CO 81007Off Market
- $23,000-- bd-- ba-- sqft1592 N Bowen Dr, Pueblo West, CO 81007Off Market
- $23,000-- bd-- ba-- sqft1574 N Bowen Dr, Pueblo West, CO 81007Off Market
- $23,0001.05 Acres468 E Goldenrod Dr, Pueblo West, CO 81007Lot/Land
Nearby schools
GreatSchools rating
- 5/10Prairie Winds Elementary SchoolGrades: PK-5Distance: 3.6 mi
- 5/10Liberty Point International SchoolGrades: 6-8Distance: 5.7 mi
- 6/10Pueblo West High SchoolGrades: 9-12Distance: 6.7 mi
Schools provided by the listing agent
- Elementary: Prairie Winds
- Middle: Sky View
- High: Pueblo West
- District: Pueblo County 70
Source: REcolorado as distributed by MLS GRID. This data may not be complete. We recommend contacting the local school district to confirm school assignments for this home.


Get pre-qualified for a loan
At Zillow Home Loans, we can pre-qualify you in as little as 5 minutes with no impact to your credit score.An equal housing lender. NMLS #10287.
Sell for more on Zillow
Get a Zillow Showcase℠ listing at no additional cost and you could sell for .
$403,900
2% more
+$8,078
With Zillow Showcase(estimated)
$411,978
- Colorado
- Pueblo County
- Pueblo
- 81007
- Pueblo West
- 1112 E Painted Hills
Nearby cities
Nearby neighborhoods
Nearby zip codes
Other Pueblo Topics
