Skip main navigation
Off market
  • $545,900

    1112 E Summerchase, Derby, KS 67037

    5beds
    3,314sqft
    SingleFamily
    Built in 2020
    0.27 Acres Lot
    $545,900 Zestimate®
    $165/sqft
    $2,707 Estimated rent

    Home value

    $545,900

    $502,000 - $595,000

    $2,707/mo

    Zestimate® history
    Loading
    Loading...

    Owner options

    List your home for rent

    $2,707/mo

    Rent Zestimate®

    Find your next renter with Zillow Rental Manager. Plus, with online applications, you can quickly screen prospective tenants – for free.

    Learn more

    $2,707/mo

    Rent Zestimate®

    Refinance and save

    $3,517/mo

    Est. payment

    Refinancing to a lower rate could help reduce your monthly payments and save thousands over the life of the loan.

    See today's rates

    $3,517/mo

    Est. payment

    Explore your selling options

    Work with a Zillow partner agent

    Leverage their expertise and Zillow's premium Showcase listings to get your home seen by more buyers.

    Get started

    List with your own agent

    Get your home in front of millions of buyers by listing it on Zillow.

    Learn how to do it

    Sell it yourself

    Take full control of how buyers see your home on Zillow by listing For Sale by Owner (FSBO).

    List your home

    What's special

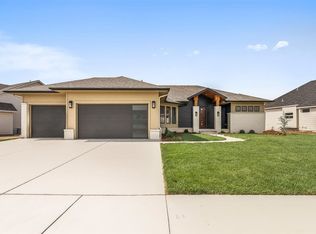
    Gorgeous CRAIG SHARP Model At Summerchase at the Oaks Golf Course, Derby. Lush Sod and Landscaping on a Sprinkler with a Well. Covered Front Porch Opens to Stunning Views Everywhere. Large Windows, Open Floor Plan, Spacious Island Kitchen. Walk in Pantry with Microwave. Double Oven. Dining Area overlooks Covered Patio with Fireplace. Laundry Room with Folding Table walks into Massive Master Closet and Into the Master Bathroom with Counter to Ceiling Back splash and Walk-in tile Shower. Over sized 3 Car Garage has Zero Level Entry With Drop Zone and 2 Bedrooms and a Stylish Bath. Basement has Vertical Railings on Staircase and Designer Carpet on Stairs. Entertaining Wet Bar, Family Room and Bedrooms and a Full Bathroom. WOW!!!

    This property is off market, which means it's not currently listed for sale or rent on Zillow. This may be different from what's available on other websites or public sources.

    Facts & features

    Interior

    Bedrooms & bathrooms
    • Bedrooms: 5
    • Bathrooms: 3
    • Full bathrooms: 3
    Heating
    • Forced air, Gas
    Cooling
    • Central
    Appliances
    • Included: Dishwasher, Garbage disposal
    • Laundry: Main Level, Separate Room
    Features
    • Ceiling Fan(s), Kitchen Island, Walk-In Closet(s), Kitchen/Dining Combo, Formal, Eating Space in Kitchen, Kitchen/Family Room
    • Flooring: Carpet, Hardwood
    • Basement: Finished, Full, View Out
    • Has fireplace: Yes
    • Fireplace features: Gas, One, Living Room
    Interior area
    • Total interior livable area: 3,314 sqft
    • Finished area below ground: 1194

    Property

    Parking
    • Total spaces: 3
    • Parking features: Garage - Attached
    Features
    • Frontage type: Paved Frontage
    Lot
    • Size: 0.27 Acres
    • Features: Sidewalks, Standard
    Details
    • Other equipment: Range Hood

    Construction

    Type & style
    • Home type: SingleFamily
    • Architectural style: Ranch
    Materials
    • Roof: Composition
    Condition
    • New construction: No
    • Year built: 2020
    Details
    • Builder name: Craig Sharp Homes

    Utilities & green energy

    • Sewer: Sewer
    • Water: Public

    Community & neighborhood

    Location
    • Region: Derby

    HOA & financial

    HOA
    • Has HOA: Yes
    • HOA fee: $48 monthly
    • Amenities included: Add?l Dues May Apply
    • Services included: Gen. Upkeep for Common Ar

    Other

    Other facts
    • Flooring: Wood, Carpet, Hardwood
    • WaterSource: Public
    • Heating: Forced Air, Gas
    • NewConstructionYN: true
    • Appliances: Dishwasher, Disposal
    • AssociationYN: true
    • FireplaceYN: true
    • InteriorFeatures: Ceiling Fan(s), Kitchen Island, Walk-In Closet(s), Kitchen/Dining Combo, Formal, Eating Space in Kitchen, Kitchen/Family Room
    • Basement: Finished, Full, View Out
    • ArchitecturalStyle: Ranch
    • GarageYN: true
    • AttachedGarageYN: true
    • HeatingYN: true
    • CoolingYN: true
    • FireplaceFeatures: Gas, One, Living Room
    • FireplacesTotal: 1
    • CommunityFeatures: Playground, Pool, Tennis Court(s), Clubhouse, Golf
    • LotFeatures: Sidewalks, Standard
    • Roof: Composition
    • ElectricOnPropertyYN: True
    • ParkingFeatures: Attached
    • CoveredSpaces: 3
    • Cooling: Central Air, Electric
    • Sewer: Sewer
    • LaundryFeatures: Main Level, Separate Room
    • RoomMasterBedroomFeatures: Laminate Counters, Master Bdrm on Main Level, Two Sinks, Split Bedroom Plan, Shower/Master Bedroom
    • BelowGradeFinishedArea: 1194
    • RoomKitchenLevel: Main
    • RoomLivingRoomLevel: Main
    • RoomMasterBedroomLevel: Main
    • ExteriorFeatures: Rain Gutters, Irrigation Well
    • FrontageType: Paved Frontage
    • BelowGradeFinishedAreaSource: Builder Plans
    • OtherEquipment: Range Hood
    • RoomBasementFeatures: 2 Bedroom, 1 Bath, Bsmt Rec/Family Room, Bsmt Storage, Bsmt Wet Bar
    • ConstructionMaterials: Frame w/Less than 50% Mas
    • AssociationFeeIncludes: Gen. Upkeep for Common Ar
    • AssociationAmenities: Add?l Dues May Apply
    • BuilderName: Craig Sharp Homes
    • MlsStatus: Active
    • CoListAgentEmail: mckennawells123@gmail.com
    • CoListAgentFullName: McKenna Wells
    • TaxAnnualAmount: 6000

    Price history

    DateEventPrice
    3/19/2021Listing removed--
    Source: Berkshire Hathaway HomeServices Report a problem
    5/28/2020Price change$499,900+2%$151/sqft
    Source: Berkshire Hathaway PenFed Realty #580839 Report a problem
    5/6/2020Listed for sale$489,900$148/sqft
    Source: Berkshire Hathaway PenFed Realty #580839 Report a problem

    Public tax history

    Tax history is unavailable.

    Neighborhood: 67037

    Nearby schools

    GreatSchools rating
    Schools provided by the listing agent
    • Elementary: El Paso
    • Middle: Derby North
    • High: Derby
    • District: Derby School District (Usd 260)

    Source: The MLS. This data may not be complete. We recommend contacting the local school district to confirm school assignments for this home.

    Get pre-qualified for a loan
    At Zillow Home Loans, we can pre-qualify you in as little as 5 minutes with no impact to your credit score.

    An equal housing lender. NMLS #10287.

    Sell for more on Zillow
    Get a Zillow Showcase℠ listing at no additional cost and you could sell for .
    $545,900
    2% more
    +$10,918
    With Zillow Showcase(estimated)
    $556,818