Skip main navigation
Off market
  • $680,400

    1112 E Wimpole Ave, Gilbert, AZ 85297

    3beds
    2,324sqft
    SingleFamily
    Built in 2010
    9,000 Square Feet Lot
    $680,400 Zestimate®
    $293/sqft
    $3,101 Estimated rent

    Home value

    $680,400

    $646,000 - $714,000

    $3,101/mo

    Zestimate® history
    Loading
    Loading...

    Owner options

    List your home for rent

    $3,101/mo

    Rent Zestimate®

    Find your next renter with Zillow Rental Manager. Plus, with online applications, you can quickly screen prospective tenants – for free.

    Learn more

    $3,101/mo

    Rent Zestimate®

    Refinance and save

    $4,014/mo

    Est. payment

    Refinancing to a lower rate could help reduce your monthly payments and save thousands over the life of the loan.

    See today's rates

    $4,014/mo

    Est. payment

    Explore your selling options

    Work with a Zillow partner agent

    Leverage their expertise and Zillow's premium Showcase listings to get your home seen by more buyers.

    Get started

    List with your own agent

    Get your home in front of millions of buyers by listing it on Zillow.

    Learn how to do it

    Sell it yourself

    Take full control of how buyers see your home on Zillow by listing For Sale by Owner (FSBO).

    List your home

    What's special

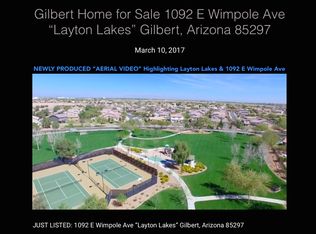
    VIEW VIRTUAL TOUR link showcasing Layton Lakes & 1112 E Wimpole Ave. Dream about Ocean Breezes in this Picture Perfect Beach Inspired Residence. Hands down the gem of Layton Lakes, this rare opportunity offers a spectacular home interior modeling several tasteful upgrades and a backyard design that could be ones sanctuary. Desirable 2,324 sqft single level split floor plan, 3 beds, den, 2 baths, 2.5 car garage. Home finishes include modern white kitchen cabinetry, stone accent backsplash, stainless steel appliances including a gas cook range, granite counters with kitchen island & breakfast bar, premium tile in all common areas & vintage sandcastle oak laminate flooring in bedrooms, upgraded baseboards, light & bright two-tone interior paint scheme, designer owner suite bath with tiled rain shower and oversized walk-in closet, premium finishes in all baths including decorative framed mirrors & lighting, upgraded ceiling fans, and more. Entertain & Soak up the sun at your very own Resort Style Backyard, offering a vibrant blue custom pool with baja beach steps, stone column water features and surrounding travertine hardscape, glass rock fire pit, sun bar featuring travertine counter tops and kegerator frig with built in tap, extended paver patios, removable pool fencing, new outdoor plasma tv, tropical palms, flowering plants and green grass throughout! Prime 9,000 SqFt Layton Lakes interior setting with ideal north/south exposure. For more than a decade, Layton Lakes has been the destination community known for its picturesque scenery and neighborhood charm. Its warm and inviting: full of friendly neighbors, engaging lifestyle and exceptional educational opportunities. Featuring several tree-lined parks, playgrounds, tennis, basketball & volleyball courts, soccer & baseball fields, lakes, streams, waterfalls and splash pad all surrounded by scenic water lined walking trails. Nestled between both the thriving City of Chandler & Town of Gilbert, residents take advantage of the countless nearby amenities including the 101 & San Tan 202 freeways, shopping, dining, entertainment, airports, hospitals, booming business corridors, new Southeast Valley Developments and #1 Chandler Unified School District, now two years running.

    This property is off market, which means it's not currently listed for sale or rent on Zillow. This may be different from what's available on other websites or public sources.

    Facts & features

    Interior

    Bedrooms & bathrooms
    • Bedrooms: 3
    • Bathrooms: 2
    • Full bathrooms: 2
    Heating
    • Other, Gas
    Cooling
    • Refrigerator
    Features
    • Has fireplace: No
    Interior area
    • Total interior livable area: 2,324 sqft

    Property

    Parking
    • Total spaces: 3
    • Parking features: Garage - Attached
    Features
    • Exterior features: Stucco
    Lot
    • Size: 9,000 Square Feet
    Details
    • Parcel number: 30458181

    Construction

    Type & style
    • Home type: SingleFamily
    Materials
    • Roof: Tile
    Condition
    • Year built: 2010

    Community & HOA

    HOA
    • Has HOA: Yes
    • HOA fee: $86 monthly
    Location
    • Region: Gilbert

    Financial & listing details

    • Price per square foot: $293/sqft
    • Tax assessed value: $552,500
    • Annual tax amount: $3,014

    Price history

    DateEventPrice
    10/12/2016Sold$389,500+54%$168/sqft
    Source: ARMLS #5488904 Report a problem
    9/30/2010Sold$253,000$109/sqft
    Source: Public Record Report a problem

    Public tax history

    YearProperty taxesTax assessment
    2025$3,014 +1.8%$55,250 -7.6%
    2024$2,961 +2.2%$59,810 +67.9%
    2023$2,898 +0.6%$35,631 -4.9%
    2022$2,879 -3.9%$37,450 +4.9%
    2021$2,996 +4.1%$35,710 +8.8%
    2020$2,879 +3.3%$32,820 +7.6%
    2019$2,787 $30,500 +2.9%
    2018$2,787 +6.8%$29,630 +4.5%
    2017$2,611 +7.3%$28,360 -2.2%
    2016$2,434 -1.9%$29,000 +3.7%
    2015$2,482 $27,970 +17.7%
    2014-- $23,770 +13.8%
    2013-- $20,880 +11.1%
    2012-- $18,800 +95.8%
    2009-- $9,600
    Find assessor info on the county website

    Neighborhood: Layton Lakes

    Nearby schools

    GreatSchools rating
    Get a cash offer in 3 minutes
    Find out how much your home could sell for in as little as 3 minutes with a no-obligation cash offer.
    Estimated market value
    $680,400
    Get a cash offer in 3 minutes
    Find out how much your home could sell for in as little as 3 minutes with a no-obligation cash offer.
    Estimated market value
    $680,400