Skip main navigation
Off market
  • $318,400

    1112 Eagle Claw Dr, Haslet, TX 76052

    4beds
    2,252sqft
    SingleFamily
    Built in 2004
    6,098 Square Feet Lot
    $318,400 Zestimate®
    $141/sqft
    $2,208 Estimated rent

    Home value

    $318,400

    $290,000 - $347,000

    $2,208/mo

    Zestimate® history
    Loading
    Loading...

    Owner options

    List your home for rent

    $2,208/mo

    Rent Zestimate®

    Find your next renter with Zillow Rental Manager. Plus, with online applications, you can quickly screen prospective tenants – for free.

    Learn more

    $2,208/mo

    Rent Zestimate®

    Refinance and save

    $2,237/mo

    Est. payment

    Refinancing to a lower rate could help reduce your monthly payments and save thousands over the life of the loan.

    See today's rates

    $2,237/mo

    Est. payment

    Explore your selling options

    Work with a Zillow partner agent

    Leverage their expertise and Zillow's premium Showcase listings to get your home seen by more buyers.

    Get started

    List with your own agent

    Get your home in front of millions of buyers by listing it on Zillow.

    Learn how to do it

    Sell it yourself

    Take full control of how buyers see your home on Zillow by listing For Sale by Owner (FSBO).

    List your home

    What's special

    Smart garage door openerBack patioSpacious well-maintained homeGame roomCovered patioNest thermostatsSmart automation

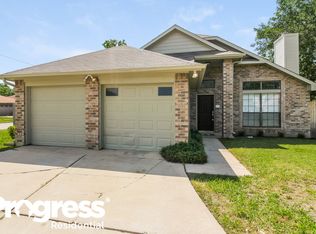
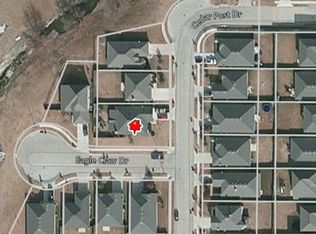
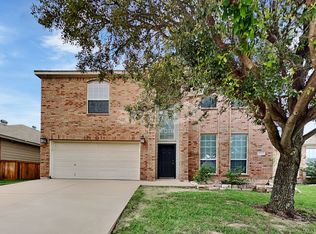
    Spacious well-maintained home at end of cul-de-sac lot with beautiful greenbelt and wooded creek views, and neighbors on one side only. Large back yard for play and covered patio for relaxing. Home is spacious with 3 bedrooms upstairs, game room and bath. Large master is downstairs and features a great walk-in closet, linen space, separate shower and double vanities. The large beautiful kitchen features lots of cabinets, work space, stainless/black appliances and pantry. Downstairs living spaces are tiled offering durability with the look of hardwood and carpeting in master bedroom and upstairs rooms. Front Flex room can be Dining, office or 3rd living area. Recent updates include paint in 2022 and HVAC 2 years ago. Being your tech! House is ready for smart automation, with Nest thermostats on both floors, smart Wayze water sprinkler control, hard wired exterior security cameras, Nest doorbell/camera, smart garage door opener and smart outlet control on back patio for lights, tvs or other outdoor living space accessories. Home has great curb appeal, shows beautifully and very friendly neighborhood.

    This property is off market, which means it's not currently listed for sale or rent on Zillow. This may be different from what's available on other websites or public sources.
    Facts & features

    Interior

    Bedrooms & bathrooms
    • Bedrooms: 4
    • Bathrooms: 3
    • Full bathrooms: 2
    • 1/2 bathrooms: 1
    Heating
    • Forced air
    Cooling
    • Central
    Appliances
    • Included: Dishwasher, Garbage disposal, Microwave, Range / Oven
    Features
    • Flat Screen Wiring, Sound System Wiring
    • Flooring: Tile, Carpet
    • Basement: None
    • Has fireplace: No
    Interior area
    • Structure area source: Tax
    • Total interior livable area: 2,252 sqft

    Property

    Parking
    • Total spaces: 2
    • Parking features: Garage - Attached
    Features
    • Exterior features: Brick
    • Fencing: Wood, Metal
    • Has view: Yes
    • View description: Water
    • Has water view: Yes
    • Water view: Water
    Lot
    • Size: 6,098 Square Feet
    • Features: Some Trees, Cul De Sac, Greenbelt
    Details
    • Parcel number: 40457230
    • Other equipment: Range/Oven-Electric, Water Line to Refrigerator, Vent Mechanism, Cooktop - Electric, Disposal, Oven-Electric, Double Oven

    Construction

    Type & style
    • Home type: SingleFamily
    • Architectural style: Traditional
    Materials
    • Roof: Composition
    Condition
    • Year built: 2004

    Utilities & green energy

    • Utilities for property: City Sewer, City Water

    Community & HOA

    Community
    • Security: Smoke Detector, Burglar, Exterior Security Light(s)
    HOA
    • Has HOA: Yes
    • Services included: Other
    • HOA fee: $33 monthly
    Location
    • Region: Haslet

    Financial & listing details

    • Price per square foot: $141/sqft
    • Tax assessed value: $291,000
    • Annual tax amount: $2,698

    Price history

    DateEventPrice
    9/29/2022Listing removed--
    Source: Owner Report a problem
    9/20/2022Price change$360,000-2.3%$160/sqft
    Source: Owner Report a problem
    8/23/2022Price change$368,500-0.1%$164/sqft
    Source: Owner Report a problem
    7/29/2022Price change$369,000-2.9%$164/sqft
    Source: Owner Report a problem
    7/23/2022Price change$380,000-3.6%$169/sqft
    Source: Owner Report a problem
    7/20/2022Listed for sale$394,000+75.1%$175/sqft
    Source: Owner Report a problem
    8/11/2017Listing removed$225,000$100/sqft
    Source: Coldwell Banker Residential Brokerage - Southlake #13646243 Report a problem
    8/11/2017Pending sale$225,000$100/sqft
    Source: Coldwell Banker Residential Brokerage - Southlake #13646243 Report a problem
    7/19/2017Price change$225,000-2.1%$100/sqft
    Source: Coldwell Banker Residential Brokerage - Southlake #13646243 Report a problem
    6/23/2017Price change$229,900-4%$102/sqft
    Source: My Castle Realty #13626535 Report a problem
    6/15/2017Price change$239,500-0.2%$106/sqft
    Source: My Castle Realty #13626535 Report a problem
    6/5/2017Listed for sale$240,000+67.1%$107/sqft
    Source: Owner Report a problem
    8/28/2012Sold--
    Source: Agent Provided Report a problem
    7/8/2012Listed for sale$143,638$64/sqft
    Source: Fathom Realty #11745700 Report a problem
    4/12/2012Listing removed$143,638$64/sqft
    Source: Sonya Kennedy Real Estate Svc. #11745700 Report a problem
    3/31/2012Listed for sale$143,638$64/sqft
    Source: HotPads.com Report a problem

    Public tax history

    YearProperty taxesTax assessment
    2025$2,698 -11.5%$291,000 -9.9%
    2024$3,049 -18.9%$322,801 -14.2%
    2023$3,760 +30.2%$376,417 +33.7%
    2022$2,888 $281,611 +23.2%
    2021-- $228,560 +9.9%
    2020$2,468 $207,972
    2019$2,468 -15.5%$207,972 -1.8%
    2018$2,920 -44.9%$211,699 +16%
    2017$5,299 +12.3%$182,500 +12.7%
    2016$4,717 +11.4%$161,865 +5.3%
    2015$4,235 $153,702 +7%
    2014$4,235 $143,600 +9.8%
    2013-- $130,800 +5.1%
    2012-- $124,400 +0.6%
    2011-- $123,600 -0.1%
    2010-- $123,700 -9.8%
    2009-- $137,200 -14.4%
    2008-- $160,300 0%
    2007-- $160,364 +8.9%
    2006-- $147,270 +24.8%
    2005-- $118,040
    Find assessor info on the county website

    Neighborhood: Sendera Ranch

    Nearby schools

    GreatSchools rating
    Schools provided by the listing agent
    • Elementary: Thompson
    • Middle: Wilson
    • High: Eaton
    • District: Northwest ISD

    Source: The MLS. This data may not be complete. We recommend contacting the local school district to confirm school assignments for this home.

    Get a cash offer in 3 minutes
    Find out how much your home could sell for in as little as 3 minutes with a no-obligation cash offer.
    Estimated market value
    $318,400
    Get a cash offer in 3 minutes
    Find out how much your home could sell for in as little as 3 minutes with a no-obligation cash offer.
    Estimated market value
    $318,400