
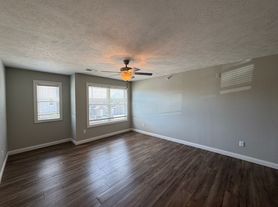
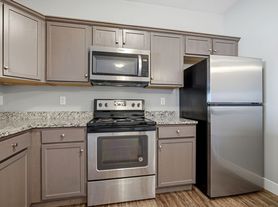
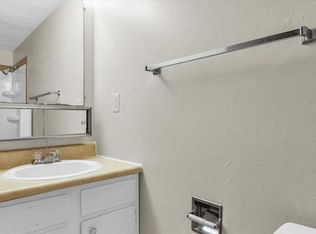
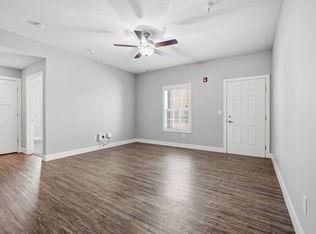
2 story condo in East side location features 2 bedrooms, 2 1/2 baths, Attached 1 car garage, all appliances including washer and dryer, Eat in Kitchen. Upstairs both bedrooms have carpet and LVP on main floor. Unfinished basement perfect for storage. Small patio to cook and eat outside during summer months. Looking for minimum 1 year lease with 1 month security deposit. Subject to credit check and income verification. No pets strict policy. No smoking allowed inside the unit. All Utilities paid by the renters. Unit is available immediately. Agent Interest. All information deemed to be accurate but not warranted.
Rental application needed to be completed prior to lease agreement with non refundable application fee.
Renter will pay all utility bills includes Gas- Electric- Water.
No Pets Strict policy
No smoking allowed inside the home or in garage.
First month rent $1900 with one month $1900 security deposit security due at the time of lease signing.
Apartment for rent
$1,900/moFees may apply
1112 Ekstam Dr, APT 4, Bloomington, IL 61704
2beds
1,600sqft
Price may not include required fees and charges. Price shown reflects the lease term provided. Learn more|
Apartment
Available now
No pets
Air conditioner, central air
In unit laundry
Attached garage parking
Central
What's special
Eat in kitchenLvp on main floor
- 14 hours |
- -- |
- -- |
Zillow last checked:
Listing updated:
Travel times

Let’s turn your rent into credit progress
Build credit history with every on-time payment and get credit for the payment you’re already making.
Facts & features
Interior
Bedrooms & bathrooms
- Bedrooms: 2
- Bathrooms: 3
- Full bathrooms: 3
Heating
- Central
Cooling
- Air Conditioner, Central Air
Appliances
- Included: Dishwasher, Microwave Oven, Oven, Refrigerator
- Laundry: In Unit
Features
- Flooring: Carpet, Tile
Interior area
- Total interior livable area: 1,600 sqft
Property
Parking
- Parking features: Attached, Garage
- Has attached garage: Yes
- Details: Contact manager
Details
- Additional structures: Garage(s)
- Parcel number: 1531410008
Construction
Type & style
- Home type: Apartment
- Property subtype: Apartment
Utilities & green energy
- Utilities for property: Electricity, Gas, Water
Building
Management
- Pets allowed: No
Community & HOA
Location
- Region: Bloomington
Financial & listing details
- Lease term: 1 Year
Price history
| Date | Event | Price |
|---|---|---|
| 8/3/2026 | Listing removed | $209,900$131/sqft |
Source: MRED as distributed by MLS GRID #12700085 Report a problem | ||
| 7/14/2026 | Listed for rent | $1,900+2.7%$1/sqft |
Source: MRED as distributed by MLS GRID #12705132 Report a problem | ||
| 7/9/2026 | Listed for sale | $209,900+19.9%$131/sqft |
Source:  MRED as distributed by MLS GRID #12700085 Report a problem MRED as distributed by MLS GRID #12700085 Report a problem | ||
| 7/2/2025 | Listing removed | $1,850$1/sqft |
Source: Zillow Rentals Report a problem | ||
| 6/21/2025 | Listed for rent | $1,850$1/sqft |
Source: Zillow Rentals Report a problem | ||
| 4/11/2025 | Listing removed | $1,850$1/sqft |
Source: Zillow Rentals Report a problem | ||
| 3/26/2025 | Listed for rent | $1,850+48%$1/sqft |
Source: Zillow Rentals Report a problem | ||
| 3/17/2023 | Sold | $175,000$109/sqft |
Source: MRED as distributed by MLS GRID #11724281 Report a problem | ||
| 2/23/2023 | Pending sale | $175,000+12.9%$109/sqft |
Source: MRED as distributed by MLS GRID #11724281 Report a problem | ||
| 3/18/2022 | Sold | $155,000+26.5%$97/sqft |
Source: MRED as distributed by MLS GRID #11300871 Report a problem | ||
| 2/10/2021 | Listing removed | -- |
Source:  Keller Williams Report a problem Keller Williams Report a problem | ||
| 2/3/2021 | Listed for rent | $1,250$1/sqft |
Source: Keller Williams #10985209 Report a problem | ||
| 8/14/2019 | Sold | $122,500$77/sqft |
Source: Public Record Report a problem | ||
| 5/30/2019 | Pending sale | $122,500$77/sqft |
Source: Keller Williams Revolution #10396966 Report a problem | ||
| 5/30/2019 | Listed for sale | $122,500+7%$77/sqft |
Source: Keller Williams Revolution #10396966 Report a problem | ||
| 12/28/2015 | Sold | $114,500$72/sqft |
Source: Public Record Report a problem | ||
| 10/13/2015 | Sold | $114,500-1.2%$72/sqft |
Source: Agent Provided Report a problem | ||
| 8/16/2015 | Listed for sale | $115,900-1.8%$72/sqft |
Source: Coldwell Banker Heart of America Realtors #2151990 Report a problem | ||
| 6/15/2015 | Listing removed | $118,000$74/sqft |
Source: Coldwell Banker Heart of America Realtors #2151990 Report a problem | ||
| 6/4/2015 | Listed for sale | $118,000+6.3%$74/sqft |
Source: Coldwell Banker Heart of America Realtors #2151990 Report a problem | ||
| 5/21/2014 | Sold | $111,000-7.4%$69/sqft |
Source: Public Record Report a problem | ||
| 4/20/2014 | Listed for sale | $119,900$75/sqft |
Source: Coldwell Banker Heart of America Realtors #2140554 Report a problem | ||
| 3/13/2014 | Listing removed | $119,900$75/sqft |
Source: Coldwell Banker Heart of America Realtors #2140554 Report a problem | ||
| 3/4/2014 | Listed for sale | $119,900+3.8%$75/sqft |
Source: Coldwell Banker Heart of America Realtors #2140554 Report a problem | ||
| 7/21/2011 | Sold | $115,500$72/sqft |
Source: Public Record Report a problem | ||
Neighborhood: 61704
Nearby schools
GreatSchools rating
- 8/10Benjamin Elementary SchoolGrades: K-5Distance: 3.2 mi
- 8/10Evans Junior High SchoolGrades: 6-8Distance: 4.2 mi
- 4/10Normal Community High SchoolGrades: 9-12Distance: 2.9 mi