Skip main navigation
Off market
Street View
  • $3,771,300

    1112 El Monte Ave, Arcadia, CA 91007

    5beds
    6,068sqft
    SingleFamily
    Built in 2015
    0.29 Acres Lot
    $3,771,300 Zestimate®
    $622/sqft
    $7,938 Estimated rent

    Home value

    $3,771,300

    $3.51M - $4.07M

    $7,938/mo

    Zestimate® history
    Loading
    Loading...

    Owner options

    List your home for rent

    $7,938/mo

    Rent Zestimate®

    Find your next renter with Zillow Rental Manager. Plus, with online applications, you can quickly screen prospective tenants – for free.

    Learn more

    $7,938/mo

    Rent Zestimate®

    Refinance and save

    $23,740/mo

    Est. payment

    Refinancing to a lower rate could help reduce your monthly payments and save thousands over the life of the loan.

    See today's rates

    $23,740/mo

    Est. payment

    Explore your selling options

    Work with a Zillow partner agent

    Leverage their expertise and Zillow's premium Showcase listings to get your home seen by more buyers.

    Get started

    List with your own agent

    Get your home in front of millions of buyers by listing it on Zillow.

    Learn how to do it

    Sell it yourself

    Take full control of how buyers see your home on Zillow by listing For Sale by Owner (FSBO).

    List your home

    What's special

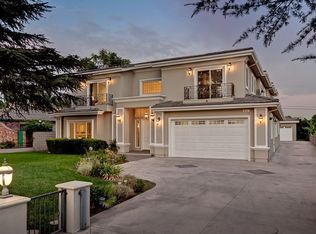
    Welcome to this Exquisite & Luxurious Italian custom built in 2015 Two-Story Estate with a private gate entry beautifully designed by Robert Tong & constructed with Top Quality Craftsmanship by Tipping Development. This amazing home is located just one block away from the Prestigious Arcadia High School. If features 5 Suites & Powder Room, Luxurious Home Theater & Custom-Made Bookcase set with Cabinet Executive Office. This Elegant Marble finished entryway with Grand Foyer with Crystal Chandelier lead to Custom Wrought Iron Staircase with High Quality Hardwood Floor. Living Room with Charming Stone Fireplace is prefect for Entertaining Guests. An incredible Gourmet Kitchen with Top-of-the-Line Thermador@ Appliances & other Premium upgrades including an Oversized Center Island open to a very Spacious Family Room with a Wet Bar plus there is a Wok Kitchen, a Large Pantry & a Huge Separate Breakfast Nook with bright sunshine in the morning. Downstairs offers a Large Private Guest Bedroom with a Full Bath, Dining Room & Private Sitting Room with an Elegant Stone Fireplace. Upstairs has a Large Second Family Room. The Master Suite Features a Sitting Area & Luxurious Master Bathroom with a Steam Shower, a Big Tub & unique Tile work, also the other 3 Bedrooms are Suites each with its own Private Bathroom and Large Walk-in Closet. The Outdoor area is Spacious with an inviting Landscape & Private Rear Yard for dining & Ultimate Outdoor Parties & Family Gathering. This Italian Estate boasts Custom Crown Molding, a Security Camera System, Central Vacuum, Whole Home Music System. Separate Laundry Room, 3 car garage with Epoxy Gloss Flooring & Tankless Water Heater, Convenient Location & Close to school. Markets, Restaurant & All you need. This Gorgeous Home is A Must see!

    This property is off market, which means it's not currently listed for sale or rent on Zillow. This may be different from what's available on other websites or public sources.
    Facts & features

    Interior

    Bedrooms & bathrooms
    • Bedrooms: 5
    • Bathrooms: 6
    • Full bathrooms: 5
    • 1/2 bathrooms: 1
    Heating
    • Forced air, Electric
    Cooling
    • Central
    Appliances
    • Included: Dishwasher, Garbage disposal, Microwave, Range / Oven, Refrigerator
    • Laundry: Individual Room, Gas Dryer Hookup, Washer Hookup, Common Area
    Features
    • Recessed Lighting, Unfurnished, Wired for Sound, Bar, Wet Bar, Granite Counters, Two Story Ceilings, Wainscoting, Open Floorplan, Cathedral Ceiling(s), Built-in Features, Crown Molding, High Ceilings, Storage
    • Flooring: Carpet, Hardwood
    • Doors: Double Door Entry, Sliding Doors
    • Windows: Double Pane Windows, Casement Windows
    • Fireplace features: Living Room, Gas, Decorative
    • Common walls with other units/homes: No Common Walls
    Interior area
    • Total interior livable area: 6,068 sqft

    Property

    Parking
    • Total spaces: 1
    • Parking features: Garage - Attached
    Accessibility
    • Accessibility features: Doors - Swing in, Low Pile Carpeting
    Features
    • Levels: Two
    • Patio & porch: Patio Open, Concrete
    • Exterior features: Stucco
    • Fencing: Privacy, Excellent Condition, Block
    Lot
    • Size: 0.29 Acres
    • Features: Back Yard, Front Yard, Paved, Sprinklers In Rear, Sprinklers On Side, Landscaped, Yard, Lot 10000-19999 Sqft, Sprinkler System, Lawn, Sprinklers In Front, Level
    Details
    • Parcel number: 5782004005
    • Special conditions: Standard

    Construction

    Type & style
    • Home type: SingleFamily
    • Architectural style: Conventional
    Materials
    • Roof: Tile
    Condition
    • Turnkey
    • Year built: 2015

    Utilities & green energy

    • Sewer: Public Sewer
    • Water: Public
    • Utilities for property: Sewer Available

    Community & neighborhood

    Location
    • Region: Arcadia

    Other

    Other facts
    • CommonWalls: No Common Walls
    • ConstructionMaterials: Stucco, Drywall Walls
    • CountyOrParish: Los Angeles
    • PropertyType: Residential
    • StateOrProvince: CA
    • StreetSuffix: Avenue
    • LaundryFeatures: Individual Room, Gas Dryer Hookup, Washer Hookup, Common Area
    • ParkingFeatures: Garage, Driveway
    • CommunityFeatures: Sidewalks, Street Lights
    • LotFeatures: Back Yard, Front Yard, Paved, Sprinklers In Rear, Sprinklers On Side, Landscaped, Yard, Lot 10000-19999 Sqft, Sprinkler System, Lawn, Sprinklers In Front, Level
    • SpecialListingConditions: Standard
    • FireplaceFeatures: Living Room, Gas, Decorative
    • EatingArea: Breakfast Nook, Dining Room
    • RoomType: Living Room, Family Room, Master Bedroom, Walk-In Closet, Main Floor Master Bedroom, Foyer, Library, Center Hall, Two Masters, Dressing Area, Galley Kitchen, Home Theatre, Master Bathroom
    • InteriorFeatures: Recessed Lighting, Unfurnished, Wired for Sound, Bar, Wet Bar, Granite Counters, Two Story Ceilings, Wainscoting, Open Floorplan, Cathedral Ceiling(s), Built-in Features, Crown Molding, High Ceilings, Storage
    • PropertyCondition: Turnkey
    • Appliances: Convection Oven, Dishwasher, Microwave, Refrigerator, Double Oven, Electric Oven, Vented Exhaust Fan, 6 Burner Stove, Tankless Water Heater, Disposal, Gas Cooktop, Built-In Range, Range Hood, Indoor Grill
    • Cooling: Zoned, Central Air
    • StandardStatus: Active
    • PatioAndPorchFeatures: Patio Open, Concrete
    • View: Neighborhood
    • Roof: Spanish Tile
    • WindowFeatures: Double Pane Windows, Casement Windows
    • ArchitecturalStyle: Custom Built
    • ExteriorFeatures: Rain Gutters, Lighting
    • DoorFeatures: Double Door Entry, Sliding Doors
    • Fencing: Privacy, Excellent Condition, Block
    • InteriorFeatures: Pantry
    • Heating: Zoned
    • YearBuiltSource: Estimated
    • AccessibilityFeatures: Doors - Swing in, Low Pile Carpeting
    • City: Arcadia
    • MLSAreaMajor: 605 - Arcadia
    • HighSchoolDistrict: Arcadia Unified
    • Levels: Two
    • ElevationUnits: Feet
    • LivingAreaUnits: Square Feet
    • WaterSource: Public
    • LotSizeSource: Assessor
    • FoundationDetails: Slab
    • Utilities: Sewer Available
    • Flooring: Carpet, Wood, Stone
    • AttachedGarageYN: 1
    • Country: US
    • RoomKitchenFeatures: Kitchen Island, Kitchen Open to Family Room, Stone Counters
    • RoomBathroomFeatures: Shower in Tub, Bathtub, Shower, Double Sinks In Master Bath, Soaking Tub
    • ParcelNumber: 5782004005
    • TaxTractNumber: 13365
    • Sewer: Public Sewer
    • SeniorCommunityYN: 0

    Price history

    DateEventPrice
    2/14/2023Sold$3,450,000$569/sqft
    Source: Public Record Report a problem
    1/26/2023Pending sale$3,450,000$569/sqft
    Source: RE/MAX International #AR22243586 Report a problem
    1/20/2023Contingent$3,450,000$569/sqft
    Source: CRMLS #AR22243586 Report a problem
    11/26/2022Listed for sale$3,450,000+9.5%$569/sqft
    Source: CRMLS #AR22243586 Report a problem
    10/20/2022Sold$3,150,000+9%$519/sqft
    Source: Public Record Report a problem
    2/3/2020Listing removed$9,000$1/sqft
    Source: RESOUND PROPERTIES #WS20018666 Report a problem
    1/29/2020Listed for sale$2,890,000-3%$476/sqft
    Source: RESOUND PROPERTIES #WS20020172 Report a problem
    1/28/2020Listed for rent$9,000$1/sqft
    Source: RESOUND PROPERTIES #WS20018666 Report a problem
    12/18/2018Listing removed$9,000$1/sqft
    Source: KENT REALTY & INVESTMENT #WS18281726 Report a problem
    11/30/2018Listed for rent$9,000$1/sqft
    Source: KENT REALTY & INVESTMENT #WS18281726 Report a problem
    11/29/2018Listing removed$2,980,000$491/sqft
    Source: KENT REALTY & INVESTMENT #WS18246792 Report a problem
    10/10/2018Price change$2,980,000-3.2%$491/sqft
    Source: KENT REALTY & INVESTMENT #WS18246792 Report a problem
    7/25/2018Price change$3,080,000-3.1%$508/sqft
    Source: RESOUND PROPERTIES #WS18158923 Report a problem
    3/26/2018Listed for sale$3,178,000+7.8%$524/sqft
    Source: RESOUND PROPERTIES #WS18068593 Report a problem
    6/9/2015Sold$2,948,000-7.3%$486/sqft
    Source: Public Record Report a problem
    5/26/2015Pending sale$3,180,000$524/sqft
    Source: Villa Real Estate #OC15049913 Report a problem
    5/7/2015Price change$3,180,000-8.8%$524/sqft
    Source: Villa Real Estate #OC15049913 Report a problem
    3/13/2015Listed for sale$3,488,000+322.8%$575/sqft
    Source: Villa Real Estate #OC15049913 Report a problem
    4/22/2013Sold$825,000$136/sqft
    Source: Public Record Report a problem

    Public tax history

    YearProperty taxesTax assessment
    2025$41,655 +6.5%$3,589,379 +2%
    2024$39,115 +11.4%$3,519,000 +11.7%
    2023$35,125 -4.1%$3,150,000 -5.7%
    2022$36,616 +1.9%$3,338,693 +2%
    2021$35,944 +1.3%$3,273,229 +1%
    2020$35,478 $3,239,667 +2%
    2019$35,478 +3.6%$3,176,145 +2%
    2018$34,235 $3,113,869 +2%
    2017$34,235 -0.1%$3,052,814 +2%
    2016$34,267 +2.1%$2,992,956 +254.1%
    2015$33,569 +248%$845,302 +2%
    2014$9,645 $828,745 +298.5%
    2012-- $207,965 +2%
    2011-- $203,889 +0.8%
    2010-- $202,366 -0.2%
    2009-- $202,848 +2%
    2008-- $198,872 +2%
    2007-- $194,974 +2%
    2006-- $191,152
    2005-- $191,152 +4%
    2004-- $183,731 +1.9%
    2003-- $180,364 +2%
    2002-- $176,829 +4%
    2000-- $169,965

    Find assessor info on the county website

    Neighborhood: 91007

    Nearby schools

    GreatSchools rating
    Schools provided by the listing agent
    • District: Arcadia Unified

    Source: The MLS. This data may not be complete. We recommend contacting the local school district to confirm school assignments for this home.

    Get a cash offer in 3 minutes
    Find out how much your home could sell for in as little as 3 minutes with a no-obligation cash offer.
    Estimated market value
    $3,771,300
    Get a cash offer in 3 minutes
    Find out how much your home could sell for in as little as 3 minutes with a no-obligation cash offer.
    Estimated market value
    $3,771,300