Move-in ready 4 bedroom, 2 bath home with a 2-car garage and an excellent location close to shopping, restaurants, and easy access to I-30. This well-maintained home features an open floorplan designed for comfortable everyday living and entertaining. The spacious living area flows seamlessly into the kitchen and dining spaces, creating a bright and welcoming atmosphere. The kitchen offers stainless steel appliances including a built-in microwave, smooth top electric range, dishwasher, abundant cabinet space, and plenty of counter space for meal prep and gatherings. A formal dining room provides additional space for hosting holidays, dinner parties, or could easily serve as a home office or flex space. The split-bedroom layout offers added privacy for the primary suite. The spacious master bedroom includes a garden tub, separate shower, dual sinks, and a large walk-in closet. Secondary bedrooms are generously sized with ample closet space throughout the home, providing plenty of storage options. Luxury vinyl plank flooring adds style and durability while making maintenance easy. Neutral colors and a functional layout make this home truly move-in ready. The privacy fenced backyard is perfect for pets, play, or outdoor entertaining with room to relax and enjoy. Located within walking distance to the neighborhood water park and convenient to schools, shopping, dining, and major commuting routes, this property offers both comfort and convenience. Whether you are looking for your first home, room for a growing family, or simply a well-cared-for property in a great location, this home checks all the boxes. Don’t miss the opportunity to make this beautiful property your next home.
Sold
Price Unknown
1112 Ethan Dr, Greenville, TX 75402
4beds
2,101sqft
Single Family Residence
Built in 2016
9,104 Square Feet Lot
$298,700 Zestimate®
$--/sqft
$2,196 Estimated rent
Home value
$298,700
$254,000 - $349,000
$2,196/mo
Zestimate® history
Owner options
List your home for rent
$2,196/mo
Rent Zestimate®
Find your next renter with Zillow Rental Manager. Plus, with online applications, you can quickly screen prospective tenants – for free.
$2,196/mo
Rent Zestimate®
Refinance and save
$100/mo
Est. payment
Refinancing to a lower rate could help reduce your monthly payments and save thousands over the life of the loan.
$100/mo
Est. payment
Explore your selling options
Work with a Zillow partner agent
Leverage their expertise and Zillow's premium Showcase listings to get your home seen by more buyers.
Get startedList with your own agent
Get your home in front of millions of buyers by listing it on Zillow.
Learn how to do itSell it yourself
Take full control of how buyers see your home on Zillow by listing For Sale by Owner (FSBO).
List your homeWhat's special
Built-in microwavePlenty of storage optionsBright and welcoming atmosphereSpacious master bedroomLarge walk-in closetSmooth top electric rangeDual sinks
Zillow last checked:
Listing updated:
Listed by:
Holly Gray 0457861 903-456-3165,
Century 21 First Group 903-455-5852
Bought with:
Tiffany Roscoe, 0784215
Coldwell Banker Apex, REALTORS
Source: NTREIS,MLS#: 21285483
Facts & features
Interior
Bedrooms & bathrooms
- Bedrooms: 4
- Bathrooms: 2
- Full bathrooms: 2
Primary bedroom
- Features: Ceiling Fan(s), Dual Sinks, Garden Tub/Roman Tub, Separate Shower, Walk-In Closet(s)
- Level: First
- Dimensions: 16 x 14
Bedroom
- Features: Ceiling Fan(s), Walk-In Closet(s)
- Level: First
- Dimensions: 10 x 12
Bedroom
- Features: Ceiling Fan(s), Walk-In Closet(s)
- Level: First
- Dimensions: 10 x 14
Bedroom
- Features: Ceiling Fan(s), Walk-In Closet(s)
- Level: First
- Dimensions: 11 x 12
Primary bathroom
- Features: Garden Tub/Roman Tub, Solid Surface Counters, Separate Shower
- Level: First
- Dimensions: 11 x 10
Breakfast room nook
- Features: Eat-in Kitchen
- Level: First
- Dimensions: 11 x 10
Dining room
- Level: First
- Dimensions: 12 x 18
Kitchen
- Features: Built-in Features, Granite Counters
- Level: First
- Dimensions: 12 x 16
Living room
- Features: Ceiling Fan(s)
- Level: First
- Dimensions: 18 x 20
Utility room
- Features: Utility Room
- Level: First
- Dimensions: 6 x 7
Heating
- Central, Electric
Cooling
- Central Air, Ceiling Fan(s), Electric
Appliances
- Included: Dishwasher, Electric Range, Disposal, Microwave
- Laundry: Dryer Hookup, ElectricDryer Hookup, Laundry in Utility Room
Features
- Eat-in Kitchen, Granite Counters, High Speed Internet, Cable TV, Walk-In Closet(s)
- Flooring: Ceramic Tile, Luxury Vinyl Plank
- Windows: Window Coverings
- Has basement: No
- Has fireplace: No
Interior area
- Total interior livable area: 2,101 sqft
Property
Parking
- Total spaces: 2
- Parking features: Concrete, Door-Multi, Driveway, Garage Faces Front, Garage, Garage Door Opener
- Attached garage spaces: 2
Features
- Levels: One
- Stories: 1
- Patio & porch: Covered
- Exterior features: Rain Gutters
- Pool features: None
- Fencing: Privacy,Wood
Lot
- Size: 9,104 Square Feet
- Features: Back Yard, Cleared, Interior Lot, Lawn, Landscaped, Few Trees
Details
- Parcel number: 131469
Construction
Type & style
- Home type: SingleFamily
- Architectural style: Traditional,Detached
- Property subtype: Single Family Residence
Materials
- Brick
- Foundation: Slab
- Roof: Composition
Condition
- Year built: 2016
Utilities & green energy
- Sewer: Public Sewer
- Water: Public
- Utilities for property: Electricity Connected, Sewer Available, Water Available, Cable Available
Community & HOA
Community
- Security: Smoke Detector(s)
- Subdivision: Cedars Sec 4
HOA
- Has HOA: Yes
- Services included: Maintenance Grounds
- HOA fee: $100 annually
- HOA name: The Cedars Hoa Inc
- HOA phone: 855-289-6007
Location
- Region: Greenville
Financial & listing details
- Tax assessed value: $335,870
- Annual tax amount: $6,971
- Date on market: 5/29/2026
- Cumulative days on market: 4 days
- Listing terms: Cash,Conventional,1031 Exchange,FHA,VA Loan
- Road surface type: Asphalt
Price history
| Date | Event | Price |
|---|---|---|
| 7/15/2026 | Sold | -- |
Source: NTREIS #21285483 Report a problem | ||
| 6/26/2026 | Pending sale | $325,000$155/sqft |
Source: NTREIS #21285483 Report a problem | ||
| 6/2/2026 | Contingent | $325,000$155/sqft |
Source: NTREIS #21285483 Report a problem | ||
| 5/29/2026 | Listed for sale | $325,000$155/sqft |
Source: NTREIS #21285483 Report a problem | ||
Public tax history
| Year | Property taxes | Tax assessment |
|---|---|---|
| 2025 | $5,426 -3.6% | $335,870 +1.5% |
| 2024 | $5,630 +11.3% | $331,020 +9.8% |
| 2023 | $5,060 -8.5% | $301,399 +10% |
| 2022 | $5,532 -1.8% | $273,999 +10% |
| 2021 | $5,633 -3% | $249,090 +1.9% |
| 2020 | $5,806 +2.5% | $244,470 +6.8% |
| 2019 | $5,663 +7.1% | $228,800 +10% |
| 2018 | $5,287 -1.9% | $208,000 +6.2% |
| 2017 | $5,390 | $195,880 |
Find assessor info on the county website
Neighborhood: The Cedars
Nearby homes
- $281,800-- bd-- ba1.7k sqft1110 Ethan Dr, Greenville, TX 75402Off Market
- $282,500-- bd-- ba1.8k sqft1114 Ethan Dr, Greenville, TX 75402Off Market
- $--4 bd2 ba2k sqft1113 Seminole Ln, Greenville, TX 75402Sold
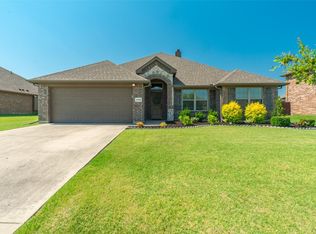
- $288,8003 bd2 ba1.8k sqft1111 Seminole Ln, Greenville, TX 75402Off Market
- $331,2004 bd3 ba2.6k sqft1115 Seminole Ln, Greenville, TX 75402Off Market
- $274,1003 bd2 ba1.8k sqft1108 Ethan Dr, Greenville, TX 75402Off Market
- $291,700-- bd-- ba2.1k sqft1116 Ethan Dr, Greenville, TX 75402Off Market
- $299,400-- bd-- ba1.8k sqft1113 Ethan Dr, Greenville, TX 75402Off Market
Nearby schools
GreatSchools rating
- 5/10Lamar Elementary SchoolGrades: K-4Distance: 0.7 mi
- 2/10Greenville Middle SchoolGrades: 7-8Distance: 2.5 mi
- 3/10Greenville High SchoolGrades: 9-12Distance: 1.4 mi
Schools provided by the listing agent
- Elementary: Lamar
- Middle: Greenville
- High: Greenville
- District: Greenville ISD
Source: NTREIS. This data may not be complete. We recommend contacting the local school district to confirm school assignments for this home.
Get a cash offer in 3 minutes
Find out how much your home could sell for in as little as 3 minutes with a no-obligation cash offer.
Estimated market value
$298,700
Get a cash offer in 3 minutes
Find out how much your home could sell for in as little as 3 minutes with a no-obligation cash offer.
Estimated market value
$298,700
- Texas
- Hunt County
- Greenville
- 75402
- The Cedars
- 1112 Ethan Dr
Nearby cities
Nearby neighborhoods
Nearby zip codes
Other Greenville Topics
