Skip main navigation
Sold for $470,000
  • $470,000

    1112 Evening Shade Ave, Rolesville, NC 27571

    5beds
    2,944sqft
    Single Family Residence, Residential
    Built in 2006
    0.27 Acres Lot
    $493,900 Zestimate®
    $160/sqft
    $2,739 Estimated rent

    Home value

    $493,900

    $469,000 - $519,000

    $2,739/mo

    Zestimate® history
    Loading
    Loading...

    Owner options

    List your home for rent

    $2,739/mo

    Rent Zestimate®

    Find your next renter with Zillow Rental Manager. Plus, with online applications, you can quickly screen prospective tenants – for free.

    Learn more

    $2,739/mo

    Rent Zestimate®

    Refinance and save

    $3,035/mo

    Est. payment

    Refinancing to a lower rate could help reduce your monthly payments and save thousands over the life of the loan.

    See today's rates

    $3,035/mo

    Est. payment

    Explore your selling options

    Work with a Zillow partner agent

    Leverage their expertise and Zillow's premium Showcase listings to get your home seen by more buyers.

    Get started

    List with your own agent

    Get your home in front of millions of buyers by listing it on Zillow.

    Learn how to do it

    Sell it yourself

    Take full control of how buyers see your home on Zillow by listing For Sale by Owner (FSBO).

    List your home

    What's special

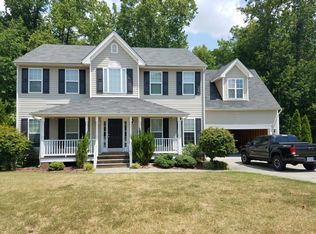
    A two-story foyer welcomes you with chair-rail and warm LVP hardwood-style floors continue throughout the first floor. The first floor offers a convenient guest/in-law suite complete with a double door closet for ample storage. Adjacent is a full bathroom with a painted vanity cabinet, updated brushed nickel vanity lighting, and a matching decorative framed mirror. The kitchen features painted cabinets with crown trim and brushed nickel pulls, recessed lighting, a modern drum shade semi-flush light, a pantry, and a double bowl stainless steel sink with a brushed nickel faucet. The breakfast bar and nook, adorned with a contemporary drum shade pendant light, open to a screen porch that overlooks a serene wooded backyard. The enormous owner's suite is a retreat unto itself, featuring an accent wall color, a separate sitting room perfect for relaxing with a cozy blanket, and an adjoining bath with a dual vanity and 2 sinks, a soaking tub, a separate shower, and a large walk-in closet. The family room, which is wired for sound, centers around a gas log fireplace with a slate surround and a custom-painted mantel with fluted trim. The home is designed with arched doorways leading to the office, dining room, and family room. The dining room is highlighted by an updated wagon wheel chandelier, a tray ceiling with crown molding, chair-rail, and a double window with faux wood blinds. Ascending the stairs out of the family room, you'll find a spacious loft area with a ceiling fan and pull-down stairs leading to additional storage. The second floor is completed by two additional spacious bedrooms connected by a buddy bath. A screened porch perfect for entertaining overlooks the private and wooded, fenced back yard. Other highlights include a neighborhood pond, walking trail, and there's a covered picnic area and grill. New HVAC on both floors was installed around 2017.

    Zillow last checked:

    Listing updated:

    Listed by:

    Jim Allen 919-645-2114,

    Coldwell Banker HPW

    Bought with:

    Kara Martin Oshea, 305314

    LPT Realty, LLC

    Source: Doorify MLS,MLS#: 10049976MLS Logo

    Facts & features

    Interior

    Bedrooms & bathrooms
    • Bedrooms: 5
    • Bathrooms: 3
    • Full bathrooms: 3
    Heating
    • Central, Forced Air, Natural Gas, Zoned
    Cooling
    • Ceiling Fan(s), Central Air, Zoned
    Appliances
    • Included: Dishwasher, Disposal, Plumbed For Ice Maker, Refrigerator
    • Laundry: Electric Dryer Hookup, Laundry Room, Main Level
    Features
    • Bathtub/Shower Combination, Ceiling Fan(s), Eat-in Kitchen, Entrance Foyer, High Ceilings, In-Law Floorplan, Pantry, Tray Ceiling(s), Walk-In Closet(s)
    • Flooring: Carpet, Hardwood
    • Windows: Insulated Windows, Shutters
    • Basement: Crawl Space
    • Number of fireplaces: 1
    • Fireplace features: Family Room, Gas Log
    Interior area
    • Total structure area: 2,944
    • Total interior livable area: 2,944 sqft
    • Finished area above ground: 2,944
    • Finished area below ground: 0

    Property

    Parking
    • Total spaces: 5
    • Parking features: Concrete, Driveway, Garage, Garage Faces Front
    • Attached garage spaces: 2
    • Uncovered spaces: 3
    Features
    • Levels: Two
    • Stories: 2
    • Patio & porch: Covered, Front Porch, Rear Porch, Screened
    • Exterior features: Fenced Yard, Rain Gutters
    • Fencing: Back Yard, Fenced
    • Has view: Yes
    • View description: Neighborhood
    Lot
    • Size: 0.27 Acres
    • Features: Back Yard, Cul-De-Sac, Few Trees, Front Yard, Hardwood Trees, Landscaped, Private
    Details
    • Parcel number: 1758272476
    • Zoning: RM-CZ
    • Special conditions: Standard

    Construction

    Type & style
    • Home type: SingleFamily
    • Architectural style: Traditional
    • Property subtype: Single Family Residence, Residential
    Materials
    • Vinyl Siding
    • Foundation: Brick/Mortar
    • Roof: Shingle
    Condition
    • New construction: No
    • Year built: 2006

    Utilities & green energy

    • Sewer: Public Sewer
    • Water: Public

    Community & neighborhood

    Location
    • Region: Rolesville
    • Subdivision: Hampton Pointe

    HOA & financial

    HOA
    • Has HOA: Yes
    • HOA fee: $258 annually
    • Services included: None

    Price history

    DateEventPrice
    10/4/2024Sold$470,000-1.1%$160/sqft
    Source: Doorify MLS #10049976 Report a problem
    9/2/2024Pending sale$475,000$161/sqft
    Source: Doorify MLS #10049976 Report a problem
    8/30/2024Listed for sale$475,000-9.5%$161/sqft
    Source: Doorify MLS #10049976 Report a problem
    8/29/2024Listing removed--
    Source: Owner Report a problem
    8/19/2024Listed for sale$525,000+98.1%$178/sqft
    Source: Owner Report a problem
    10/29/2015Sold$265,000-1.5%$90/sqft
    Source: Doorify MLS #2011924 Report a problem
    8/20/2015Price change$269,000-3.6%$91/sqft
    Source: Coldwell Banker Advantage #2011924 Report a problem
    8/1/2015Price change$279,000-3.5%$95/sqft
    Source: Coldwell Banker Advantage #2011924 Report a problem
    7/12/2015Price change$289,000-6.5%$98/sqft
    Source: Coldwell Banker Advantage #2011924 Report a problem
    6/6/2015Listed for sale$309,000+14.7%$105/sqft
    Source: Coldwell Banker Advantage #2011924 Report a problem
    1/26/2007Sold$269,500$92/sqft
    Source: Public Record Report a problem

    Public tax history

    YearProperty taxesTax assessment
    2025$4,301 +0.4%$466,797
    2024$4,284 +22.8%$466,797 +50.4%
    2023$3,488 +3.5%$310,450
    2022$3,371 -5.7%$310,450
    2021$3,575 $310,450
    2020$3,575 +1.6%$310,450 +15.3%
    2019$3,518 $269,303
    2018$3,518 +18.5%$269,303
    2017$2,969 +1.3%$269,303
    2016$2,930 +2.2%$269,303 -0.3%
    2015$2,867 +3.6%$270,017
    2014$2,769 $270,017
    2013-- $270,017
    2012-- $270,017
    2011-- $270,017
    2010-- $270,017
    2009-- $270,017
    2008-- --
    2007-- --

    Find assessor info on the county website

    Neighborhood: 27571

    Nearby schools

    GreatSchools rating
    Schools provided by the listing agent
    • Elementary: Wake - Sanford Creek
    • Middle: Wake - Rolesville
    • High: Wake - Rolesville

    Source: Doorify MLS. This data may not be complete. We recommend contacting the local school district to confirm school assignments for this home.

    Get a cash offer in 3 minutes
    Find out how much your home could sell for in as little as 3 minutes with a no-obligation cash offer.
    Estimated market value
    $493,900
    Get a cash offer in 3 minutes
    Find out how much your home could sell for in as little as 3 minutes with a no-obligation cash offer.
    Estimated market value
    $493,900