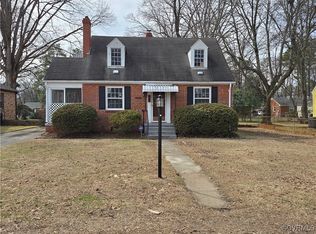
Welcome to this delightful freshly renovated Cape that perfectly balances city convenience with suburban charm! This is located less than a mile to the Veteran's Hospital! This home was renovated by one of the top teams in Richmond and you'll be sure to enjoy the luxury finishes throughout! Nestled in a tranquil neighborhood, this home offers a spacious lot with beautiful yard awaiting your landscaping/gardening/entertaining vision, providing a peaceful retreat just minutes from major interstates and local hospitals. As you step inside, you’re greeted by a warm and inviting atmosphere. The cozy living room features ample natural light, a beautiful fireplace, & is ideal for relaxing or entertaining guests. The kitchen is both functional and inviting, equipped with modern appliances and plenty of counter space for meal prep. 1st floor bedroom & full bath in case stairs aren't as ideal for an occupant & Each of the three bedrooms offers comfortable living with generous space, bonus is the laundry room could also be a flex space. The entire 2nd floor is a private bedroom/half bath suite with a bonus room! The main bathroom is thoughtfully designed, with a massaging shower tower, while an additional half bath adds convenience for the upstairs private bedroom suite. Don't miss this one! Closest HOT restaurants/breweries: Laura Lee's, WPA Bakery, Crossroads Coffee, Little Nickel, Stella's Grocery, Continental, The Veil, Riverside Tavern, Blanchard's Coffee, Maldini's, O'Tooles, & more!
Sold for $308,500
$308,500
1112 Evergreen Ave, Richmond, VA 23224
3beds
1,418sqft
Single Family Residence
Built in 1948
-- sqft lot
$323,700 Zestimate®
$218/sqft
$2,050 Estimated rent
Home value
$323,700
$285,000 - $366,000
$2,050/mo
Zestimate® history
Owner options
List your home for rent
$2,050/mo
Rent Zestimate®
Find your next renter with Zillow Rental Manager. Plus, with online applications, you can quickly screen prospective tenants – for free.
$2,050/mo
Rent Zestimate®
Refinance and save
$1,947/mo
Est. payment
Refinancing to a lower rate could help reduce your monthly payments and save thousands over the life of the loan.
$1,947/mo
Est. payment
Explore your selling options
Work with a Zillow partner agent
Leverage their expertise and Zillow's premium Showcase listings to get your home seen by more buyers.
Get startedList with your own agent
Get your home in front of millions of buyers by listing it on Zillow.
Learn how to do itSell it yourself
Take full control of how buyers see your home on Zillow by listing For Sale by Owner (FSBO).
List your homeWhat's special
Modern appliancesBeautiful fireplaceAdditional half bathBeautiful yardSpacious lotFreshly renovated capeTranquil neighborhood
Zillow last checked:
Listing updated:
Listed by:
Leah Coleman (804)775-2000,
ICON Realty Group
Bought with:
Larry Zacharias, 0225064452
RE/MAX Commonwealth
Source: CVRMLS,MLS#: 2432040 Originating MLS: Central Virginia Regional MLS
Originating MLS: Central Virginia Regional MLSFacts & features
Interior
Bedrooms & bathrooms
- Bedrooms: 3
- Bathrooms: 2
- Full bathrooms: 1
- 1/2 bathrooms: 1
Primary bedroom
- Description: Shares downstairs full bath
- Level: First
- Dimensions: 0 x 0
Primary bedroom
- Description: Epic SET UP!! Entire Upstairs w/Half Bath
- Level: Second
- Dimensions: 0 x 0
Bedroom 2
- Description: Shares downstairs full bath
- Level: First
- Dimensions: 0 x 0
Other
- Description: Tub & Shower
- Level: First
Half bath
- Level: Second
Kitchen
- Description: Eat in kitchen/dining
- Level: First
- Dimensions: 0 x 0
Laundry
- Description: Very large space; side addition area; multipurpose
- Level: First
- Dimensions: 0 x 0
Living room
- Description: incl. gas insert fireplace
- Level: First
- Dimensions: 0 x 0
Heating
- Electric
Cooling
- Central Air
Features
- Has basement: No
- Attic: Access Only
Interior area
- Total interior livable area: 1,418 sqft
- Finished area above ground: 1,418
Property
Features
- Levels: Two
- Stories: 2
- Pool features: None
Details
- Parcel number: C0060297004
- Special conditions: Other
Construction
Type & style
- Home type: SingleFamily
- Architectural style: Cape Cod
- Property subtype: Single Family Residence
Materials
- Aluminum Siding, Brick, Vinyl Siding
- Roof: Shingle
Condition
- Resale
- New construction: No
- Year built: 1948
Utilities & green energy
- Sewer: Public Sewer
- Water: Public
Community & HOA
Community
- Subdivision: Woodstock
Location
- Region: Richmond
Financial & listing details
- Price per square foot: $218/sqft
- Tax assessed value: $212,000
- Annual tax amount: $2,544
- Date on market: 12/13/2025
- Ownership: Other
Price history
| Date | Event | Price |
|---|---|---|
| 3/4/2025 | Sold | $308,500-1.4%$218/sqft |
Source:  CVRMLS #2432040 Report a problem CVRMLS #2432040 Report a problem | ||
| 1/27/2025 | Pending sale | $313,000$221/sqft |
Source: CVRMLS #2432040 Report a problem | ||
| 1/18/2025 | Price change | $313,000-0.3%$221/sqft |
Source: CVRMLS #2432040 Report a problem | ||
| 1/14/2025 | Price change | $314,000-1.6%$221/sqft |
Source: CVRMLS #2432040 Report a problem | ||
| 1/3/2025 | Price change | $319,000-0.3%$225/sqft |
Source: CVRMLS #2432040 Report a problem | ||
| 12/27/2024 | Price change | $320,000-1.5%$226/sqft |
Source: CVRMLS #2432040 Report a problem | ||
| 12/17/2024 | Listed for sale | $325,000-0.6%$229/sqft |
Source: CVRMLS #2432040 Report a problem | ||
| 12/15/2024 | Listing removed | $326,800$230/sqft |
Source: CVRMLS #2428743 Report a problem | ||
| 12/13/2024 | Price change | $326,800-0.3%$230/sqft |
Source: CVRMLS #2428743 Report a problem | ||
| 12/11/2024 | Price change | $327,800-0.3%$231/sqft |
Source: CVRMLS #2428743 Report a problem | ||
| 12/3/2024 | Price change | $328,800-2.1%$232/sqft |
Source: CVRMLS #2428743 Report a problem | ||
| 11/2/2024 | Listed for sale | $335,800-3.2%$237/sqft |
Source: CVRMLS #2428743 Report a problem | ||
| 10/29/2024 | Listing removed | $346,800$245/sqft |
Source: CVRMLS #2425600 Report a problem | ||
| 10/25/2024 | Price change | $346,800-0.3%$245/sqft |
Source: CVRMLS #2425600 Report a problem | ||
| 10/11/2024 | Price change | $347,800-0.3%$245/sqft |
Source: CVRMLS #2425600 Report a problem | ||
| 9/28/2024 | Listed for sale | $348,800+248.8%$246/sqft |
Source: CVRMLS #2425600 Report a problem | ||
| 8/8/2023 | Sold | $100,000+8.7%$71/sqft |
Source: Public Record Report a problem | ||
| 7/8/2004 | Sold | $92,000$65/sqft |
Source: Public Record Report a problem | ||
Public tax history
| Year | Property taxes | Tax assessment |
|---|---|---|
| 2025 | $3,672 +44.3% | $306,000 +44.3% |
| 2024 | $2,544 +13.4% | $212,000 +13.4% |
| 2023 | $2,244 | $187,000 |
| 2022 | $2,244 +32.6% | $187,000 +32.6% |
| 2021 | $1,692 +22.6% | $141,000 +22.6% |
| 2020 | $1,380 | $115,000 |
| 2019 | $1,380 +23.7% | $115,000 +23.7% |
| 2018 | $1,116 -4.1% | $93,000 +8.1% |
| 2017 | $1,164 | $86,000 -12.2% |
| 2016 | $1,164 | $98,000 |
| 2015 | $1,164 | $98,000 +1% |
| 2014 | $1,164 | $97,000 -17.1% |
| 2013 | -- | $117,000 -3.3% |
| 2012 | -- | $121,000 -8.3% |
| 2011 | -- | $132,000 |
| 2010 | -- | $132,000 -0.3% |
| 2009 | -- | $132,400 +18.3% |
| 2008 | -- | $111,900 -7.8% |
| 2007 | -- | $121,400 +26.3% |
| 2006 | -- | $96,100 +1.8% |
| 2005 | -- | $94,400 +36.6% |
| 2003 | -- | $69,100 +1.9% |
| 2002 | -- | $67,800 0% |
| 2001 | $970 | $67,830 |
Find assessor info on the county website
Neighborhood: McGuire
Nearby homes
- $202,5003 bd1 ba1.1k sqft1108 Evergreen Ave, Richmond, VA 23224Off Market
- $253,0003 bd2 ba1.3k sqft1118 Evergreen Ave, Richmond, VA 23224Off Market
- $217,5005 bd3 ba1.5k sqft1122 Evergreen Ave, Richmond, VA 23224Sold
- $219,2003 bd1 ba1.1k sqft1107 Floral Ave, Richmond, VA 23224Off Market
- $209,0003 bd1 ba1.1k sqft1106 Evergreen Ave, Richmond, VA 23224Off Market
- $203,8003 bd1 ba1.1k sqft1113 Floral Ave, Richmond, VA 23224Off Market
- $294,3003 bd2 ba1.2k sqft1101 Floral Ave, Richmond, VA 23224Sold
- $254,6004 bd2 ba1.4k sqft1113 Evergreen Ave, Richmond, VA 23224Off Market
Nearby schools
GreatSchools rating
- 2/10Elizabeth D. Redd Elementary SchoolGrades: PK-5Distance: 2 mi
- 1/10River City MiddleGrades: 6-8Distance: 2.3 mi
- 1/10Richmond High School for the ArtsGrades: 9-12Distance: 1 mi
Schools provided by the listing agent
- Elementary: Redd
- Middle: River City
- High: Richmond High School for the Arts
Source: CVRMLS. This data may not be complete. We recommend contacting the local school district to confirm school assignments for this home.
Get a cash offer in 3 minutes
Find out how much your home could sell for in as little as 3 minutes with a no-obligation cash offer.
Estimated market value
$323,700
Get a cash offer in 3 minutes
Find out how much your home could sell for in as little as 3 minutes with a no-obligation cash offer.
Estimated market value
$323,700
- Virginia
- Richmond City
- Richmond
- 23224
- McGuire
- 1112 Evergreen Ave
Nearby cities
Nearby neighborhoods
Nearby zip codes
Other Richmond Topics
