BRAND NEW CONSTRUCTION BY SEKAS HOMES. THE CHANTICLEER III, THIS CENTER HALL PLAN SHOWCASES ELEGANT BALANCE IN IT'S FLOW OF WELL THOUGHT-OUT LIVING SPACES. THE CHANTICLEER III COMPLIMENTS TODAY'S FAST-PACED FAMILY. 2 CAR FRONT-LOAD GARAGE WITH 4' EXTENSION FOR ADDED STORAGE. . STUDY AND DINING AREAS OFF THE FOYER. THE REAR OF THE HOME OFFERS A LARGE FAMILY-ROOM & KITCHEN WITH A FIREPLACE AND UPSCALE CHEFS-INSPIRED GOURMET KITCHEN AND WALK-IN PANTRY . SCREEN PORCH AND TREX DECK OFF NOOK..TERRIFIC KITCHEN TO COOK -IN & ENTERTAIN-IN. 9' CEILINGS THREE FLOORS. FAMILY ENTRANCE WITH MUDROOM AND BUILT-IN BENCHES & HOOKS & CUBBIES. UPSTAIRS IS A SPACIOUS PRIMARY SUITE AND THREE LARGE SECONDARY BEDROOMS FOR KIDS AND GUESTS EACH WITH ITS OWN BATHROOM. UNWIND IN THE OVER-SIZED PRIMARY SUITE SLEEPING AREA ALONG WITH TWO WALK-IN CLOSETS. THE MASTER BATH ITSELF HAS A LUXURIOUS BATH & OVERSIZED SHOWER IN YOUR PRIVATE RETREAT. THIS IS NEW CONSTRUCTION. FINISHED LOWER LEVEL WITH RECREATION ROOM, TWO-PIECE WET BAR, BEDROOM 5/BATH 5 & EXERCISE ROOM INCLUDED AS WELL. NEW CONSTRUCTION BY SEKAS HOMES. FENCED REAR YARD! MOVE-IN NOW!
Sold for $2,175,000
$2,175,000
1112 Fairway Dr NE, Vienna, VA 22180
5beds
5,074sqft
Single Family Residence
Built in 2023
0.32 Acres Lot
$2,194,200 Zestimate®
$429/sqft
$7,159 Estimated rent
Home value
$2,194,200
$2.08M - $2.33M
$7,159/mo
Zestimate® history
Owner options
List your home for rent
$7,159/mo
Rent Zestimate®
Find your next renter with Zillow Rental Manager. Plus, with online applications, you can quickly screen prospective tenants – for free.
$7,159/mo
Rent Zestimate®
Refinance and save
$13,554/mo
Est. payment
Refinancing to a lower rate could help reduce your monthly payments and save thousands over the life of the loan.
$13,554/mo
Est. payment
Explore your selling options
Work with a Zillow partner agent
Leverage their expertise and Zillow's premium Showcase listings to get your home seen by more buyers.
Get startedList with your own agent
Get your home in front of millions of buyers by listing it on Zillow.
Learn how to do itSell it yourself
Take full control of how buyers see your home on Zillow by listing For Sale by Owner (FSBO).
List your homeWhat's special
Zillow last checked:
Listing updated:
Listed by:
Jack Appleman 980-244-0393,
TTR Sothebys International Realty
Bought with:
Brad Thornton, 0225252098
Washington Fine Properties ,LLC
Source: Bright MLS,MLS#: VAFX2143682
Facts & features
Interior
Bedrooms & bathrooms
- Bedrooms: 5
- Bathrooms: 6
- Full bathrooms: 5
- 1/2 bathrooms: 1
- Main level bathrooms: 1
Rooms
- Room types: Dining Room, Primary Bedroom, Bedroom 2, Bedroom 3, Bedroom 4, Bedroom 5, Kitchen, Family Room, Foyer, Study, Exercise Room, Laundry, Recreation Room, Primary Bathroom, Full Bath
Basement
- Area: 1530
Heating
- Humidity Control, Programmable Thermostat, Zoned, Natural Gas
Cooling
- Central Air, Zoned, Electric
Appliances
- Included: Microwave, Dishwasher, Disposal, Energy Efficient Appliances, Exhaust Fan, Humidifier, Double Oven, Self Cleaning Oven, Refrigerator, Stainless Steel Appliance(s), Water Heater, Gas Water Heater
- Laundry: Upper Level, Laundry Room, Mud Room
Features
- Chair Railings, Crown Molding, Dining Area, Family Room Off Kitchen, Open Floorplan, Kitchen - Gourmet, Kitchen Island, Pantry, Primary Bath(s), Soaking Tub, Upgraded Countertops, Walk-In Closet(s), 9'+ Ceilings
- Flooring: Engineered Wood, Ceramic Tile, Carpet, Wood
- Basement: Finished,Heated,Water Proofing System
- Number of fireplaces: 2
- Fireplace features: Gas/Propane, Mantel(s)
Interior area
- Total structure area: 5,174
- Total interior livable area: 5,074 sqft
- Finished area above ground: 3,644
- Finished area below ground: 1,430
Property
Parking
- Total spaces: 2
- Parking features: Garage Faces Front, Oversized, Garage Door Opener, Attached
- Attached garage spaces: 2
Accessibility
- Accessibility features: None
Features
- Levels: Three
- Stories: 3
- Patio & porch: Screened Porch
- Exterior features: Sidewalks, Play Area
- Pool features: None
Lot
- Size: 0.32 Acres
- Features: Cul-De-Sac, Front Yard, Landscaped, No Thru Street, Rear Yard
Details
- Additional structures: Above Grade, Below Grade
- Parcel number: 0293 10 0007
- Zoning: 903
- Special conditions: Standard
Construction
Type & style
- Home type: SingleFamily
- Architectural style: Transitional
- Property subtype: Single Family Residence
Materials
- Batts Insulation, Blown-In Insulation, Concrete, HardiPlank Type, Frame
- Foundation: Passive Radon Mitigation
- Roof: Architectural Shingle
Condition
- Excellent
- New construction: Yes
- Year built: 2023
Details
- Builder model: THE CHANTICLEER III
- Builder name: SEKAS HOMES/CALIBER DEVELOPMENTS L.C.
Utilities & green energy
- Sewer: Public Sewer
- Water: Public
Community & HOA
Community
- Subdivision: Westbriar Country Club Estates
HOA
- Has HOA: No
Location
- Region: Vienna
Financial & listing details
- Price per square foot: $429/sqft
- Tax assessed value: $866,560
- Annual tax amount: $11,469
- Date on market: 8/17/2023
- Listing agreement: Exclusive Right To Sell
- Ownership: Fee Simple
Price history
| Date | Event | Price |
|---|---|---|
| 6/4/2024 | Sold | $2,175,000-1.8%$429/sqft |
Source:  Bright MLS #VAFX2143682 Report a problem Bright MLS #VAFX2143682 Report a problem | ||
| 4/29/2024 | Pending sale | $2,214,395$436/sqft |
Source: Bright MLS #VAFX2143682 Report a problem | ||
| 3/28/2024 | Price change | $2,214,395+0.7%$436/sqft |
Source: Bright MLS #VAFX2143682 Report a problem | ||
| 3/21/2024 | Price change | $2,199,395+0.1%$433/sqft |
Source: Bright MLS #VAFX2143682 Report a problem | ||
| 3/18/2024 | Price change | $2,198,000+0%$433/sqft |
Source: Bright MLS #VAFX2143682 Report a problem | ||
| 3/15/2024 | Price change | $2,196,980+0.8%$433/sqft |
Source: Bright MLS #VAFX2143682 Report a problem | ||
| 2/29/2024 | Price change | $2,180,510+0%$430/sqft |
Source: Bright MLS #VAFX2143682 Report a problem | ||
| 2/15/2024 | Price change | $2,180,455+0.1%$430/sqft |
Source: Bright MLS #VAFX2143682 Report a problem | ||
| 2/7/2024 | Price change | $2,178,740+2.4%$429/sqft |
Source: Bright MLS #VAFX2143682 Report a problem | ||
| 2/2/2024 | Price change | $2,127,425+2.8%$419/sqft |
Source: Bright MLS #VAFX2143682 Report a problem | ||
| 11/3/2023 | Listed for sale | $2,070,425+121.4%$408/sqft |
Source: Bright MLS #VAFX2143682 Report a problem | ||
| 8/17/2023 | Sold | $935,000-54.7%$184/sqft |
Source: Public Record Report a problem | ||
| 8/17/2023 | Listed for sale | $2,062,400+219.8%$406/sqft |
Source: Bright MLS #VAFX2143682 Report a problem | ||
| 8/2/2012 | Sold | $645,000-0.6%$127/sqft |
Source: Public Record Report a problem | ||
| 5/19/2012 | Listed for sale | $649,000-5.3%$128/sqft |
Source: Terra Group Mclean LLC, dba Keller Williams Realty #FX7844695 Report a problem | ||
| 12/19/2005 | Sold | $685,000$135/sqft |
Source: Public Record Report a problem | ||
Public tax history
| Year | Property taxes | Tax assessment |
|---|---|---|
| 2025 | $22,154 +50.4% | $1,916,440 +10.8% |
| 2024 | $14,730 +50.6% | $1,730,400 +99.7% |
| 2023 | $9,779 +2.8% | $866,560 +4.2% |
| 2022 | $9,509 | $831,560 +9.4% |
| 2021 | -- | $759,780 +2.4% |
| 2020 | $8,783 +2.9% | $742,080 +2.9% |
| 2019 | $8,531 +4.3% | $720,860 +4.3% |
| 2018 | $8,176 +5.9% | $690,860 +3.9% |
| 2017 | $7,720 +416% | $664,970 |
| 2016 | $1,496 -79.3% | $664,970 +2.7% |
| 2015 | $7,228 -16.9% | $647,690 |
| 2014 | $8,694 | $647,690 +8.6% |
| 2013 | -- | $596,260 +5.1% |
| 2012 | -- | $567,140 |
| 2011 | -- | $567,140 +4.2% |
| 2010 | -- | $544,540 -4.9% |
| 2009 | -- | $572,570 -12.9% |
| 2008 | -- | $657,680 +8.1% |
| 2007 | -- | $608,460 +67.2% |
| 2003 | -- | $363,975 +9% |
| 2002 | -- | $333,975 +25% |
| 2001 | -- | $267,180 |
Find assessor info on the county website
Neighborhood: 22180
Nearby homes
- $1,802,0005 bd5 ba4.4k sqft1116 Fairway Dr NE, Vienna, VA 22180Off Market
- $1,152,8004 bd3 ba2.2k sqft1108 Fairway Dr NE, Vienna, VA 22180Off Market
- $1,103,9004 bd3 ba2.2k sqft1120 Fairway Dr NE, Vienna, VA 22180Off Market
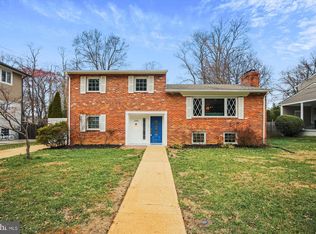
- $1,083,6004 bd3 ba1.4k sqft1104 Fairway Dr NE, Vienna, VA 22180Off Market
- $1,152,9004 bd3 ba2.3k sqft422 Old Court House Rd NE, Vienna, VA 22180Off Market
- $1,399,0004 bd4 ba2k sqft418 Old Courthouse Rd NE, Vienna, VA 22180Sold
- $900,0004 bd3 ba2.3k sqft426 Old Court House Rd NE, Vienna, VA 22180Sold
- $1,399,0004 bd3 ba2k sqft418 Old Court House Rd NE, Vienna, VA 22180Sold
Nearby schools
GreatSchools rating
- 10/10Westbriar Elementary SchoolGrades: PK-6Distance: 0.2 mi
- 9/10Kilmer Middle SchoolGrades: 7-8Distance: 1.6 mi
- 9/10Madison High SchoolGrades: 9-12Distance: 2.3 mi
Schools provided by the listing agent
- District: Fairfax County Public Schools
Source: Bright MLS. This data may not be complete. We recommend contacting the local school district to confirm school assignments for this home.
Get a cash offer in 3 minutes
Find out how much your home could sell for in as little as 3 minutes with a no-obligation cash offer.
Estimated market value
$2,194,200
Get a cash offer in 3 minutes
Find out how much your home could sell for in as little as 3 minutes with a no-obligation cash offer.
Estimated market value
$2,194,200
- Virginia
- Fairfax County
- Vienna
- 22180
- 1112 Fairway Dr NE
Nearby cities
Nearby zip codes
Other Vienna Topics
