Skip main navigation
Sold
Street View
  • Price Unknown

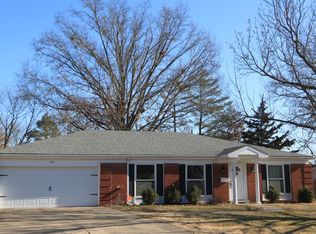
    1112 Falcon Dr, Columbia, MO 65201

    3beds
    2,014sqft
    Single Family Residence
    Built in ----
    10,000 Square Feet Lot
    $280,000 Zestimate®
    $--/sqft
    $2,284 Estimated rent

    Home value

    $280,000

    $266,000 - $294,000

    $2,284/mo

    Zestimate® history
    Loading
    Loading...

    Owner options

    List your home for rent

    $2,284/mo

    Rent Zestimate®

    Find your next renter with Zillow Rental Manager. Plus, with online applications, you can quickly screen prospective tenants – for free.

    Learn more

    $2,284/mo

    Rent Zestimate®

    Refinance and save

    Refinancing to a lower rate could help reduce your monthly payments and save thousands over the life of the loan.

    See today's rates

    Explore your selling options

    Work with a Zillow partner agent

    Leverage their expertise and Zillow's premium Showcase listings to get your home seen by more buyers.

    Get started

    List with your own agent

    Get your home in front of millions of buyers by listing it on Zillow.

    Learn how to do it

    Sell it yourself

    Take full control of how buyers see your home on Zillow by listing For Sale by Owner (FSBO).

    List your home

    What's special

    Beautifully updated in 2026, this home combines modern comfort with timeless charm. Thoughtful renovations throughout create a fresh, move-in-ready feel while preserving the character that makes this home special. The light-filled four seasons room is perfect for plant lovers, morning coffee, or year-round relaxation. Step outside to a gorgeous backyard surrounded by mature trees with plenty of space to entertain or unwind. As one of the homes with exclusive access to the neighborhood pool, you'll enjoy a truly unique amenity just steps from home. Conveniently located near Shepard Elementary, shopping, dining, and everyday amenities, this home truly has it all!

    Zillow last checked:

    Listing updated:

    Listed by:

    Alyssa Ingerson 702-538-0871,

    The Company, Wendy C. Swetz Real Estate 573-639-4978

    Bought with:

    Alyssa Ingerson, 2025028486

    The Company, Wendy C. Swetz Real Estate

    Source: MMBOR,MLS#: 436846MLS Logo

    Facts & features

    Interior

    Bedrooms & bathrooms
    • Bedrooms: 3
    • Bathrooms: 2
    • Full bathrooms: 2
    Full bathroom
    • Level: Main
    Full bathroom
    • Level: Main
    Cooling
    • Central Electric
    Appliances
    • Included: Refrigerator, Microwave, Dishwasher
    Features
    • Eat-in Kitchen, Formal Dining, Wood Cabinets
    • Has basement: No
    • Has fireplace: Yes
    • Fireplace features: Air Circulating, Family Room
    Interior area
    • Total structure area: 2,014
    • Total interior livable area: 2,014 sqft
    • Finished area below ground: 0

    Property

    Parking
    • Total spaces: 2
    • Parking features: Attached
    • Attached garage spaces: 2
    Lot
    • Size: 10,000 Square Feet
    • Dimensions: 80 x 125
    Details
    • Parcel number: 174110002040.00 01
    • Zoning description: R-1 One- Family Dwelling*

    Construction

    Type & style
    • Home type: SingleFamily
    • Property subtype: Single Family Residence
    Materials
    • Foundation: Slab

    Community & HOA

    Community
    • Subdivision: Towne South
    HOA
    • Has HOA: No
    Location
    • Region: Columbia

    Financial & listing details

    • Tax assessed value: $125,700
    • Annual tax amount: $1,563
    • Date on market: 9/8/2026

    Price history

    DateEventPrice
    11/12/2026Sold--
    Source: MMBOR #436846 Report a problem
    10/9/2026Pending sale$289,900$144/sqft
    Source: MMBOR #436846 Report a problem
    9/8/2026Listed for sale$289,900+77.3%$144/sqft
    Source: MMBOR #436846 Report a problem
    7/16/2014Sold--
    Source: MMBOR #520001_350847 Report a problem
    5/7/2014Price change$163,500-3.8%$81/sqft
    Source: RE/MAX Boone Realty #350847 Report a problem
    4/19/2014Listed for sale$170,000$84/sqft
    Source: Boone Group Ltd dba RE/MAX Boone Realty #350847 Report a problem

    Public tax history

    YearProperty taxesTax assessment
    2025$1,564 +11.1%$23,883 +14.5%
    2024$1,407 +0.8%$20,862
    2023$1,396 +8.1%$20,862 +8%
    2022$1,291 -0.2%$19,323
    2021$1,294 +5.2%$19,323 +12%
    2020$1,230 0%$17,257
    2019$1,230 +7.2%$17,257 +8%
    2018$1,147 +1.2%$15,979
    2017$1,133 -2.6%$15,979
    2016$1,163 $15,979
    2015$1,163 +8.4%$15,979
    2014$1,073 $15,979
    2013-- $15,979
    2012-- $15,979
    2011-- $15,979
    2010-- $15,979
    2009-- $15,979
    2008-- $15,979
    2007-- --
    2003-- $13,908
    2002-- $13,908 -7.7%
    2001-- $15,067
    Find assessor info on the county website

    Neighborhood: Shepard Boulevard

    Nearby schools

    GreatSchools rating
    Schools provided by the listing agent
    • Elementary: Shepard Boulevard
    • Middle: Jefferson
    • High: Hickman

    Source: MMBOR. This data may not be complete. We recommend contacting the local school district to confirm school assignments for this home.

    Sell for more on Zillow
    Get a Zillow Showcase℠ listing at no additional cost and you could sell for .
    $280,000
    2% more
    +$5,600
    With Zillow Showcase(estimated)

    $285,600

    Sell for more on Zillow
    Get a Zillow Showcase℠ listing at no additional cost and you could sell for .
    $280,000
    2% more
    +$5,600
    With Zillow Showcase(estimated)

    $285,600