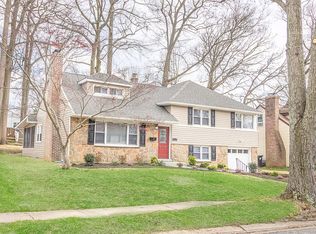
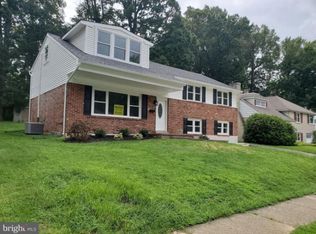
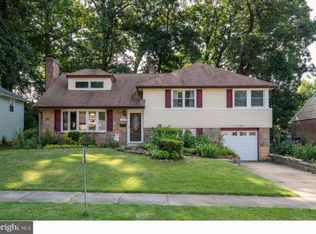
Don’t miss this rare opportunity to own a meticulously maintained split-level home in sought-after South Graylyn Crest. This beautiful home offers a thoughtful layout, stylish updates, and inviting indoor-outdoor living. This property features a one-car garage, private driveway, and a fully fenced backyard, creating both convenience and comfort. Upon entry, you are welcomed into a sun-filled living room highlighted by a huge picture window, crown molding, hardwood floors, recessed lighting, built-in bookshelves, and a charming fireplace that serves as the focal point of the space. The formal dining room, also featuring hardwood floors, is open to the kitchen, creating a seamless flow for everyday living and entertaining. The kitchen is well-appointed with upgraded countertops, stainless steel appliances, and ample cabinetry. Just beyond, an expanded living area offers incredible flexibility—perfect for a playroom or home office. Skylights and recessed lighting fill this space with natural light, and direct access to the patio and backyard creates an effortless connection to outdoor living. Upstairs, you’ll find three comfortable bedrooms, all featuring hardwood floors, neutral paint tones, and ceiling fans. Both full bathrooms have been tastefully updated. The primary bathroom features a walk-in frameless glass shower with modern fixtures and finishes, while the secondary bathroom showcases designer tile, updated fixtures, and stylish décor. The lower level extends the home’s living space with a spacious family room featuring built-in storage and attractive wood-like flooring—ideal for relaxing or entertaining. This level also includes a convenient half bathroom and a laundry room with a utility sink and additional storage space. Walk-out access leads directly to the flagstone patio and expansive backyard, offering even more room for outdoor living.
Sold for $525,000
Zillow last checked:
Listing updated:
Bought with:
Megan Holloway, RS0036636
Long & Foster Real Estate, Inc.
Source: Bright MLS,MLS#: DENC2098932
Price history
| Date | Event | Price |
|---|---|---|
| 5/7/2026 | Sold | $525,000$284/sqft |
Source:  Bright MLS #DENC2098932 Report a problem Bright MLS #DENC2098932 Report a problem | ||
| 4/20/2026 | Pending sale | $525,000$284/sqft |
Source: Bright MLS #DENC2098932 Report a problem | ||
| 3/24/2026 | Contingent | $525,000$284/sqft |
Source: Bright MLS #DENC2098932 Report a problem | ||
| 3/18/2026 | Listed for sale | $525,000+16.7%$284/sqft |
Source: Bright MLS #DENC2098932 Report a problem | ||
| 8/1/2022 | Sold | $450,000-0.2%$243/sqft |
Source: Bright MLS #DENC2025152 Report a problem | ||
| 7/20/2022 | Pending sale | $451,000$244/sqft |
Source: Bright MLS #DENC2025152 Report a problem | ||
| 6/20/2022 | Contingent | $451,000$244/sqft |
Source: Bright MLS #DENC2025152 Report a problem | ||
| 6/20/2022 | Price change | $451,000+4.9%$244/sqft |
Source: Bright MLS #DENC2025152 Report a problem | ||
| 6/16/2022 | Listed for sale | $429,999+51.7%$232/sqft |
Source: Bright MLS #DENC2025152 Report a problem | ||
| 1/1/2015 | Sold | $283,500+33.3%$153/sqft |
Source:  Long & Foster Broker Feed #1002818240_100 Report a problem Long & Foster Broker Feed #1002818240_100 Report a problem | ||
| 5/6/2014 | Sold | $212,625-26.7%$115/sqft |
Source: Public Record Report a problem | ||
| 3/4/2014 | Listed for sale | $289,900-3.3%$157/sqft |
Source: Long & Foster Real Estate #6343439 Report a problem | ||
| 9/1/2005 | Sold | $299,900$162/sqft |
Source: Public Record Report a problem | ||
Get a cash offer in 3 minutes
Find out how much your home could sell for in as little as 3 minutes with a no-obligation cash offer.
Estimated market value
$532,900
