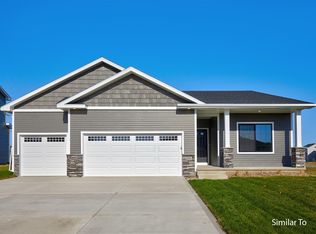
Welcome to Featherstone, offering small town living minutes from all the metro amenities! This vibrant community showcases a variety of home plans, including the sought-after WL Fraser ranch. Step into an open-concept main level featuring a vaulted ceiling, cozy fireplace, and a spacious kitchen with a large island, walk-in pantry, and direct access to your covered patio—perfect for entertaining or relaxing. The primary suite offers a private retreat with dual vanities and a generous walk-in closet. Our exceptional quality homes come with passive radon system that includes testing and if above the EPA 4.0 pCi/L builder installs a fan and retests at no cost. and a 15-year waterproofing foundation for peace of mind. Hubbell Homes' Preferred Lenders are offering $1,750 in closing costs—a limited-time incentive subject to change and not valid with other offers.
Pending
$349,900
1112 Featherstone Ave NE, Bondurant, IA 50035
3beds
1,390sqft
:
Get pre-qualified$2,487/mo
Single Family Residence
Built in 2026
8,581 Square Feet Lot
$349,200 Zestimate®
$252/sqft
$17/mo HOA
What's special
Cozy fireplaceWalk-in pantryDual vanitiesGenerous walk-in closetVaulted ceilingOpen-concept main level
- 13 days |
- 24 |
- 0 |
Zillow last checked:
Listing updated:
Listed by:
Rob Burditt 515-778-3699,
Hubbell Homes of Iowa, LLC,
Alex Burditt,
Hubbell Homes of Iowa, LLC
Source: DMMLS,MLS#: 738266 Originating MLS: Des Moines Area Association of REALTORS
Originating MLS: Des Moines Area Association of REALTORSFacts & features
Interior
Bedrooms & bathrooms
- Bedrooms: 3
- Bathrooms: 2
- Full bathrooms: 1
- 3/4 bathrooms: 1
- Main level bedrooms: 3
Heating
- Forced Air, Gas, Natural Gas
Cooling
- Central Air
Appliances
- Included: Dishwasher, Microwave, Stove
- Laundry: Main Level
Features
- Dining Area
- Flooring: Carpet
- Basement: Egress Windows,Unfinished
- Number of fireplaces: 1
- Fireplace features: Electric
Interior area
- Total structure area: 1,390
- Total interior livable area: 1,390 sqft
Property
Parking
- Total spaces: 3
- Parking features: Attached, Garage, Three Car Garage
- Attached garage spaces: 3
Features
- Stories: 1
- Patio & porch: Covered, Patio
- Exterior features: Patio
Lot
- Size: 8,581 Square Feet
Details
- Parcel number: 23152229251016
- Zoning: R
Construction
Type & style
- Home type: SingleFamily
- Architectural style: Ranch,Traditional
- Property subtype: Single Family Residence
Materials
- Stone, Vinyl Siding
- Foundation: Poured
- Roof: Asphalt,Shingle
Condition
- New Construction
- New construction: Yes
- Year built: 2026
Details
- Builder name: Hubbell Homes, LC
- Warranty included: Yes
Utilities & green energy
- Sewer: Public Sewer
- Water: Public
Community & HOA
Community
- Security: Smoke Detector(s)
HOA
- Has HOA: Yes
- HOA fee: $200 annually
- HOA name: Featherstone OA
- Second HOA name: HRC Association Management
- Second HOA phone: 515-280-2014
Location
- Region: Bondurant
Financial & listing details
- Price per square foot: $252/sqft
- Tax assessed value: $400
- Annual tax amount: $8
- Date on market: 4/17/2026
- Cumulative days on market: 110 days
- Listing terms: Cash,Conventional,FHA,VA Loan
- Road surface type: Concrete
Estimated market value
$349,200
$332,000 - $367,000
$2,038/mo
Price history
| Date | Event | Price |
|---|---|---|
| 7/24/2026 | Pending sale | $349,900$252/sqft |
Source:  DMMLS #738266 Report a problem DMMLS #738266 Report a problem | ||
| 7/24/2026 | Listed for sale | $349,900$252/sqft |
Source: DMMLS #738266 Report a problem | ||
| 7/10/2026 | Listing removed | $349,900$252/sqft |
Source: Hubbell Homes Report a problem | ||
| 5/18/2026 | Price change | $349,900-1.4%$252/sqft |
Source: DMMLS #738266 Report a problem | ||
| 4/17/2026 | Listed for sale | $354,900$255/sqft |
Source: DMMLS #738266 Report a problem | ||
Public tax history
| Year | Property taxes | Tax assessment |
|---|---|---|
| 2025 | $8 | $400 |
| 2024 | $8 | $400 |
Find assessor info on the county website
Monthly payment
Est. payment
Payment breakdown
Explore the cost of this home by adjusting the details. Changes won't be saved.Climate risks
Neighborhood: 50035
Nearby schools
GreatSchools rating
- 7/10Bondurant - Farrar Middle SchoolGrades: 5-6Distance: 1.9 mi
- 7/10Bondurant-Farrar Junior HighGrades: 7-8Distance: 2.2 mi
- 5/10Bondurant-Farrar High SchoolGrades: 9-12Distance: 1.5 mi
Schools provided by the listing agent
- District: Bondurant-Farrar
Source: DMMLS. This data may not be complete. We recommend contacting the local school district to confirm school assignments for this home.
- $316,0003 bd2 ba1.4k sqft1116 Featherstone Ave NE, Bondurant, IA 50035Off Market
- $354,0003 bd3 ba1.2k sqft1108 Featherstone Ave NE, Bondurant, IA 50035Off Market

- $323,4303 bd2 ba1.5k sqft1117 Featherstone Ave NE, Bondurant, IA 50035Sold

- $315,0003 bd2 ba1.4k sqft1113 Featherstone Ave NE, Bondurant, IA 50035Sold

- $349,9003 bd2 ba1.4k sqft1120 Featherstone Ave NE, Bondurant, IA 50035New Construction
- $359,9003 bd2 ba1.4k sqft1104 Featherstone Ave NE, Bondurant, IA 50035New Construction
- $339,9004 bd3 ba1.3k sqft1109 Featherstone Ave NE, Bondurant, IA 50035Sold
- $352,4904 bd3 ba1.4k sqft1225 Featherstone Ave NE, Bondurant, IA 50035Sold
A local agent can set up tours, give advice and negotiate with sellers.
Similar homes
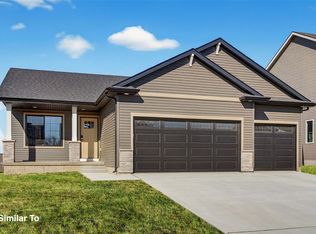
- $354,9003 bd2 ba1.4k sqft1224 Arrow Ave NE, Bondurant, IA 50035New Construction
 DMMLS
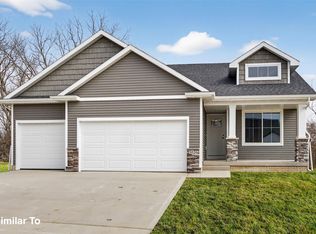
DMMLS - $354,9003 bd2 ba1.3k sqft1000 Featherstone Ave NE, Bondurant, IA 50035New Construction
 DMMLS
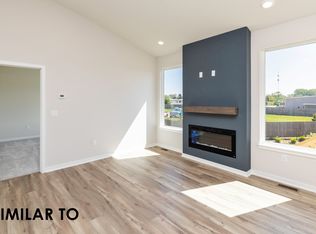
DMMLS - $357,5003 bd3 ba1.2k sqft1100 Featherstone Ave NE, Bondurant, IA 50035New Construction
 DMMLS
DMMLS - $344,9003 bd3 ba1.5k sqft1004 Featherstone Ave NE, Bondurant, IA 50035New Construction
 DMMLS
DMMLS - $339,9003 bd3 ba1.2k sqft1225 Arrow Ave NE, Bondurant, IA 50035New ConstructionDMMLS
- $359,9003 bd2 ba1.4k sqft1104 Featherstone Ave NE, Bondurant, IA 50035New ConstructionDMMLS
- $347,5003 bd3 ba1.2k sqft1200 Featherstone Ave NE, Bondurant, IA 50035New ConstructionDMMLS
- $369,9004 bd3 ba1.8k sqft1229 Arrow Ave NE, Bondurant, IA 50035New ConstructionDMMLS
- $315,0003 bd3 ba1.3k sqft1228 Granite St NE, Bondurant, IA 50035New ConstructionDMMLS
- $304,7503 bd3 ba1.3k sqft1216 Granite St NE, Bondurant, IA 50035New ConstructionDMMLS
- $304,9003 bd3 ba1.3k sqft1220 Granite St NE, Bondurant, IA 50035New ConstructionDMMLS
- $335,0002 bd2 ba1.2k sqft708 5th St NW, Bondurant, IA 50035New ConstructionMLS ID #721916, Danny West, RE/MAX Concepts. DMMLS
- $314,9003 bd3 ba1.3k sqft1224 Granite St NE, Bondurant, IA 50035New ConstructionDMMLS
- $349,9003 bd3 ba1.2k sqft1618 22nd Ave SE, Altoona, IA 50009New ConstructionDMMLS
- from $324,0003 bd2 ba1.3k sqftCoolidge Plan, Harvest Meadows, Bondurant, IA 50035New ConstructionGreenland Homes
- $335,0002 bd2 ba1.2k sqft708 5th Northwest St, Bondurant, IA 50035New ConstructionGreenland Homes
- from $320,0003 bd3 ba1.4k sqftJefferson Plan, Harvest Meadows, Bondurant, IA 50035New ConstructionGreenland Homes
- from $407,5003 bd3 ba1.8k sqftArlington III Plan, Harvest Meadows, Bondurant, IA 50035New ConstructionGreenland Homes
- $372,5004 bd3 ba1.3k sqft1650 22nd Ave SE, Altoona, IA 50009New ConstructionDMMLS
- $324,9003 bd2 ba1.4k sqft4278 Grover Woods Ln, Des Moines, IA 50317New ConstructionDMMLS
