Welcome to 1112 Floral Ave, where classic brick charm meets thoughtful modern updates in Richmond’s established Woodstock neighborhood. Tucked away on a quiet street, this beautifully renovated home offers the ease of single-level living paired with inviting spaces designed for everyday comfort. From the moment you arrive, the freshly painted brick exterior, updated landscaping, and welcoming curb appeal set the tone. Step inside to a bright, airy living space filled with natural light and refinished hardwood floors that flow throughout the home. The open and functional layout creates an easy rhythm for both quiet evenings in and gathering with friends and family. At the heart of the home, the renovated kitchen blends style and practicality with custom-built cabinetry, granite countertops, stainless steel appliances, and updated fixtures. Just off the kitchen, the dedicated laundry and mudroom space offers convenient access to the large backyard, and deck — making daily routines effortless. The spacious primary bedroom provides a peaceful retreat with its updated en-suite half bath showcasing marble counters on the vanity and private access to the back deck, perfect for enjoying a slow morning coffee or unwinding at the end of the day. Two additional bedrooms feature hardwood flooring, fresh paint, generous closet space, and flexibility. The full hall bathroom has also been tastefully updated and boasts a tiled tub/shower combination. Topping off the home’s many updates is a brand-new roof, offering long-term peace of mind for the next owner. Outside, the expansive fenced backyard and large deck create a private setting for entertaining, gardening, pets, or simply enjoying the outdoors. Mature trees and natural surroundings add a sense of privacy and calm. Conveniently located less than 10 minutes from Downtown and minutes from Forest Hill Park, the James River, local dining, and outdoor recreation, this move-in ready home offers the perfect balance of accessibility, charm, and updated living.
Sold for $306,000
Street View
$306,000
1112 Floral Ave, Richmond, VA 23224
3beds
1,315sqft
Single Family Residence
Built in 1960
0.28 Acres Lot
$307,200 Zestimate®
$233/sqft
$2,324 Estimated rent
Home value
$307,200
$292,000 - $323,000
$2,324/mo
Zestimate® history
Owner options
List your home for rent
$2,324/mo
Rent Zestimate®
Find your next renter with Zillow Rental Manager. Plus, with online applications, you can quickly screen prospective tenants – for free.
$2,324/mo
Rent Zestimate®
Refinance and save
$1,933/mo
Est. payment
Refinancing to a lower rate could help reduce your monthly payments and save thousands over the life of the loan.
$1,933/mo
Est. payment
Explore your selling options
Work with a Zillow partner agent
Leverage their expertise and Zillow's premium Showcase listings to get your home seen by more buyers.
Get startedList with your own agent
Get your home in front of millions of buyers by listing it on Zillow.
Learn how to do itSell it yourself
Take full control of how buyers see your home on Zillow by listing For Sale by Owner (FSBO).
List your homeWhat's special
Welcoming curb appealExpansive fenced backyardBrand-new roofOpen and functional layoutClassic brick charmUpdated landscapingGranite countertops
Zillow last checked:
Listing updated:
Listed by:
Hannah Pannell 804-909-4184,
Keeton & Co Real Estate
Bought with:
Jeremy Walker, 0225242622
Long & Foster REALTORS
Source: CVRMLS,MLS#: 2612925 Originating MLS: Central Virginia Regional MLS
Originating MLS: Central Virginia Regional MLSFacts & features
Interior
Bedrooms & bathrooms
- Bedrooms: 3
- Bathrooms: 2
- Full bathrooms: 1
- 1/2 bathrooms: 1
Primary bedroom
- Level: First
- Dimensions: 0 x 0
Bedroom 2
- Level: First
- Dimensions: 0 x 0
Bedroom 3
- Level: First
- Dimensions: 0 x 0
Dining room
- Level: First
- Dimensions: 0 x 0
Other
- Description: Tub & Shower
- Level: First
Half bath
- Level: First
Kitchen
- Level: First
- Dimensions: 0 x 0
Laundry
- Level: First
- Dimensions: 0 x 0
Living room
- Level: First
- Dimensions: 0 x 0
Heating
- Electric, Heat Pump
Cooling
- Central Air, Electric
Appliances
- Included: Dishwasher, Exhaust Fan, Electric Water Heater, Oven, Range, Refrigerator, Smooth Cooktop, Stove, Water Heater
- Laundry: Washer Hookup, Dryer Hookup
Features
- Bedroom on Main Level, Ceiling Fan(s), Dining Area, Separate/Formal Dining Room, Eat-in Kitchen, Granite Counters, Bath in Primary Bedroom, Main Level Primary, Recessed Lighting
- Flooring: Wood
- Basement: Crawl Space
- Attic: Access Only,Pull Down Stairs
- Has fireplace: No
Interior area
- Total interior livable area: 1,315 sqft
- Finished area above ground: 1,315
- Finished area below ground: 0
Property
Parking
- Parking features: Driveway, Off Street, Paved
- Has uncovered spaces: Yes
Features
- Levels: One
- Stories: 1
- Patio & porch: Rear Porch, Deck
- Exterior features: Deck, Storage, Shed, Paved Driveway
- Pool features: None
- Fencing: Back Yard,Chain Link,Fenced
Lot
- Size: 0.28 Acres
- Features: Dead End, Landscaped, Level
- Topography: Level
Details
- Additional structures: Shed(s), Storage
- Parcel number: C0060331004
- Zoning description: R-4
- Special conditions: Corporate Listing
Construction
Type & style
- Home type: SingleFamily
- Architectural style: Ranch
- Property subtype: Single Family Residence
Materials
- Brick, Drywall
- Roof: Composition,Shingle
Condition
- Resale
- New construction: No
- Year built: 1960
Utilities & green energy
- Sewer: Public Sewer
- Water: Public
Community & HOA
Community
- Subdivision: Woodstock
Location
- Region: Richmond
Financial & listing details
- Price per square foot: $233/sqft
- Tax assessed value: $251,000
- Annual tax amount: $3,012
- Date on market: 6/16/2026
- Ownership: Corporate
- Ownership type: Corporation
Price history
| Date | Event | Price |
|---|---|---|
| 6/18/2026 | Sold | $306,000+2.3%$233/sqft |
Source:  CVRMLS #2612925 Report a problem CVRMLS #2612925 Report a problem | ||
| 5/20/2026 | Pending sale | $299,000$227/sqft |
Source: CVRMLS #2612925 Report a problem | ||
| 5/14/2026 | Listed for sale | $299,000+44.4%$227/sqft |
Source: CVRMLS #2612925 Report a problem | ||
| 3/2/2026 | Sold | $207,000+26.6%$157/sqft |
Source: Public Record Report a problem | ||
| 8/22/2019 | Sold | $163,500+0.9%$124/sqft |
Source: CVRMLS #1921624 Report a problem | ||
| 6/29/2019 | Listed for sale | $162,000+30.6%$123/sqft |
Source: United Real Estate Richmond #1921624 Report a problem | ||
| 8/29/2014 | Sold | $124,000-4.2%$94/sqft |
Source: CVRMLS #1420621 Report a problem | ||
| 7/22/2014 | Listed for sale | $129,500$98/sqft |
Source: ERA Woody Hogg and Asociates #1420621 Report a problem | ||
Public tax history
| Year | Property taxes | Tax assessment |
|---|---|---|
| 2025 | $3,012 +5.9% | $251,000 +5.9% |
| 2024 | $2,844 +10.2% | $237,000 +10.2% |
| 2023 | $2,580 | $215,000 |
| 2022 | $2,580 +36.1% | $215,000 +36.1% |
| 2021 | $1,896 +6% | $158,000 +6% |
| 2020 | $1,788 | $149,000 |
| 2019 | $1,788 +18.3% | $149,000 +18.3% |
| 2018 | $1,512 -5.2% | $126,000 |
| 2017 | $1,596 | $126,000 +5% |
| 2016 | $1,596 | $120,000 |
| 2015 | $1,596 | $120,000 +37.9% |
| 2014 | $1,596 | $87,000 -18.7% |
| 2013 | -- | $107,000 -2.7% |
| 2012 | -- | $110,000 -7.6% |
| 2011 | -- | $119,000 |
| 2010 | -- | $119,000 +0.2% |
| 2009 | -- | $118,800 +3% |
| 2008 | -- | $115,300 +10.5% |
| 2007 | -- | $104,300 +11.8% |
| 2006 | -- | $93,300 +5.3% |
| 2005 | -- | $88,600 +21.7% |
| 2003 | -- | $72,800 +2% |
| 2002 | -- | $71,400 |
| 2001 | $1,021 | $71,400 |
Find assessor info on the county website
Neighborhood: McGuire
Nearby homes
- $239,3003 bd1 ba1.1k sqft1118 Floral Ave, Richmond, VA 23224Off Market

- $202,7003 bd1 ba1.1k sqft1106 Floral Ave, Richmond, VA 23224Off Market
- $268,3003 bd3 ba1.4k sqft906 Pebble Ct, Richmond, VA 23224Off Market
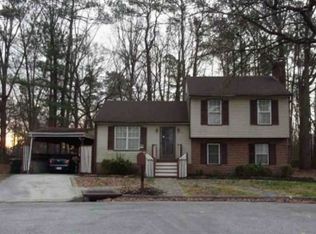
- $213,1003 bd1 ba1k sqft903 Pebble Ct, Richmond, VA 23224Off Market
- $228,1003 bd1 ba1.1k sqft1200 Floral Ave, Richmond, VA 23224Off Market
- $205,9003 bd1 ba1.1k sqft1113 Floral Ave, Richmond, VA 23224Off Market
- $218,2003 bd1 ba1.1k sqft1107 Floral Ave, Richmond, VA 23224Off Market
- $206,8003 bd1 ba1.1k sqft1119 Floral Ave, Richmond, VA 23224Off Market
Nearby schools
GreatSchools rating
- 2/10Elizabeth D. Redd Elementary SchoolGrades: PK-5Distance: 2 mi
- 1/10River City MiddleGrades: 6-8Distance: 2.2 mi
- 1/10Richmond High School for the ArtsGrades: 9-12Distance: 1 mi
Schools provided by the listing agent
- Elementary: Westover Hills
- Middle: Thompson
- High: Richmond High School for the Arts
Source: CVRMLS. This data may not be complete. We recommend contacting the local school district to confirm school assignments for this home.
Get a cash offer in 3 minutes
Find out how much your home could sell for in as little as 3 minutes with a no-obligation cash offer.
Estimated market value
$307,200
Get a cash offer in 3 minutes
Find out how much your home could sell for in as little as 3 minutes with a no-obligation cash offer.
Estimated market value
$307,200
- Virginia
- Richmond City
- Richmond
- 23224
- McGuire
- 1112 Floral Ave
Nearby cities
Nearby neighborhoods
Nearby zip codes
Other Richmond Topics
