Skip main navigation
Active
  • $675,000

    1112 Fox Coat St, Henderson, NV 89002

    4beds
    2,985sqft
    : 
    Loading
    Get pre-qualified
    Single Family Residence
    Built in 2007
    6,098 Square Feet Lot
    $658,700 Zestimate®
    $226/sqft
    $20/mo HOA

    What's special

    Private poolSpacious two-story homeFour bedroomsThree bathroomsNew microwave
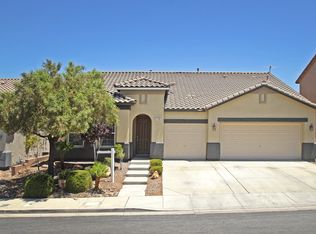
    Discover unparalleled comfort and sophisticated living in this remarkable Henderson residence, where every detail has been thoughtfully considered to offer a truly exceptional lifestyle. This spacious two-story home, boasting four bedrooms and three bathrooms, provides ample room for both relaxation and entertaining. The expansive 2,985 square feet of living space is complemented by a generous 0.14-acre lot, creating a private oasis for residents. Enjoy the luxury of a private pool, perfect for refreshing dips on warm Nevada days and creating unforgettable memories with loved ones. Inside, modern conveniences abound, including a new microwave for effortless meal preparation and essential ceiling fan(s) that ensure comfort throughout the seasons. Big ticket items that have been replaced: Hot Water heater replaced in 2024. Two AC units replaced in 2022. AC Units which have a UV Sterilization system with many benefits. The fourth bedroom is located downstairs with a view of the pool. This home is not lacking in storage with several walk in closets for all your needs. Garage has overhead storage. Interior of this home was just painted. Nestled in a desirable Henderson neighborhood, this property offers a harmonious blend of tranquility and accessibility, presenting an ideal setting for those seeking a vibrant community atmosphere. This residence truly encompasses everything one could desire for an elevated living experience.
    13 days
    |
    885
    |
    77
    |

    Likely to sell faster than

    Zillow last checked:

    Listing updated:

    Listed by:

    Christina Vojth S.0181266 702-407-9335,

    North American Realty of NV

    Source: LVR,MLS#: 2796954MLS LogoOriginating MLS: Greater Las Vegas Association of Realtors Inc

    Loading...

      Facts & features

      Interior

      Bedrooms & bathrooms
      • Bedrooms: 4
      • Bathrooms: 3
      • Full bathrooms: 2
      • 3/4 bathrooms: 1
      Primary bedroom
      • Description: Ceiling Fan,Ceiling Light,Custom Closet,Pbr Separate From Other,Upstairs,Walk-In Closet(s)
      • Dimensions: 22x17
      Bedroom 2
      • Description: Ceiling Fan,Ceiling Light,Closet,Upstairs
      • Dimensions: 16x15
      Bedroom 3
      • Description: Ceiling Fan,Ceiling Light,Upstairs,Walk-In Closet(s)
      • Dimensions: 15x12
      Bedroom 4
      • Description: Closet,Downstairs
      • Dimensions: 11x10
      Primary bathroom
      • Description: Double Sink,Separate Shower,Separate Tub
      Den
      • Description: Downstairs
      • Dimensions: 16x10
      Dining room
      • Description: Dining Area,Living Room/Dining Combo
      • Dimensions: 16x10
      Family room
      • Description: Ceiling Fan,Downstairs
      • Dimensions: 18x15
      Kitchen
      • Description: Breakfast Nook/Eating Area,Granite Countertops,Island,Lighting Recessed,Walk-in Pantry
      Loft
      • Description: Ceiling Fan
      • Dimensions: 26x15
      Heating
      • Gas, Solar
      Cooling
      • Central Air, Electric
      Appliances
      • Included: Disposal, Gas Range, Microwave, Refrigerator, Water Softener Owned
      • Laundry: Cabinets, Gas Dryer Hookup, Main Level, Laundry Room, Sink
      Features
      • Bedroom on Main Level, Ceiling Fan(s), Window Treatments
      • Flooring: Carpet, Luxury Vinyl Plank
      • Windows: Plantation Shutters, Window Treatments
      • Has fireplace: No
      Interior area
      • Total structure area: 2,985
      • Total interior livable area: 2,985 sqft
      Video & virtual tour

      Property

      Parking
      • Total spaces: 3
      • Parking features: Attached, Garage, Garage Door Opener, Inside Entrance, Open, Private, Storage
      • Attached garage spaces: 3
      • Has uncovered spaces: Yes
      Features
      • Stories: 2
      • Patio & porch: Covered, Patio, Porch
      • Exterior features: Porch, Patio, Private Yard, Shed, Sprinkler/Irrigation
      • Has private pool: Yes
      • Pool features: Fenced, In Ground, Private, Solar Heat, Pool/Spa Combo
      • Has spa: Yes
      • Fencing: Block,Back Yard
      Lot
      • Size: 6,098 Square Feet
      • Features: Drip Irrigation/Bubblers, Landscaped, < 1/4 Acre
      Details
      • Additional structures: Shed(s)
      • Parcel number: 17931315032
      • Zoning description: Single Family
      • Horse amenities: None

      Construction

      Type & style
      • Home type: SingleFamily
      • Architectural style: Two Story
      • Property subtype: Single Family Residence
      Materials
      • Roof: Tile
      Condition
      • Resale
      • Year built: 2007

      Utilities & green energy

      • Electric: Photovoltaics None
      • Sewer: Public Sewer
      • Water: Public
      • Utilities for property: Underground Utilities

      Community & HOA

      Community
      • Security: Controlled Access
      • Subdivision: Paradise Point
      HOA
      • Has HOA: Yes
      • Services included: Maintenance Grounds
      • HOA fee: $20 monthly
      • HOA name: Paradise Point
      • HOA phone: 702-992-7211
      Location
      • Region: Henderson

      Financial & listing details

      • Price per square foot: $226/sqft
      • Tax assessed value: $568,731
      • Annual tax amount: $3,126
      • Date on market: 7/3/2026
      • Listing agreement: Exclusive Right To Sell
      • Listing terms: Assumable,Cash,Conventional,FHA,VA Loan
      • Ownership: Single Family Residential

        Estimated market value

        $658,700

        $626,000 - $692,000

        $4,005/mo

        Price history

        DateEventPrice
        7/3/2026Listed for sale$675,000-2.2%$226/sqft
        Source: LVR #2796954 Report a problem
        7/30/2024Listing removed--
        Source: LVR #2603301 Report a problem
        7/26/2024Listed for rent$3,300$1/sqft
        Source: LVR #2603301 Report a problem
        9/15/2022Listing removed--
        Source: LVR #2413699 Report a problem
        7/2/2022Listed for sale$690,000+58.6%$231/sqft
        Source: LVR #2413699 Report a problem
        7/6/2018Sold$435,000+2.4%$146/sqft
        Source: LVR #2000077 Report a problem
        6/11/2018Pending sale$425,000$142/sqft
        Source: Vibrant Realty #2000077 Report a problem
        6/7/2018Listed for sale$425,0000%$142/sqft
        Source: Vibrant Realty #2000077 Report a problem
        10/26/2006Sold$425,094$142/sqft
        Source: Public Record Report a problem

        Public tax history

        YearProperty taxesTax assessment
        2026$3,129 +3%$199,056 -1.4%
        2025$3,037 +3%$201,844 +1.6%
        2024$2,949 +3%$198,706 +12.4%
        2023$2,864 +3%$176,766 +13.1%
        2022$2,780 +3%$156,231 -2.7%
        2021$2,699 +24.5%$160,638 +13.7%
        2020$2,167 -14.8%$141,227 +8.7%
        2019$2,543 +5.7%$129,971
        2018$2,407 $129,971 +10.8%
        2017$2,407 $117,259 +16.1%
        2016$2,407 +3.2%$100,979 +15.1%
        2015$2,332 $87,764 +12.4%
        2014$2,332 $78,099
        2013-- $78,099 +0.6%
        2012-- $77,617 -10.2%
        2011-- $86,421 -0.2%
        2010-- $86,614 -23.5%
        2009-- $113,189
        2008-- $113,189 -32.8%
        2007-- $168,320
        Find assessor info on the county website

        Monthly payment

        Est. payment

        Payment breakdown

        Explore the cost of this home by adjusting the details. Changes won't be saved.
        All calculations are estimates and provided by Zillow, Inc. for informational purposes only. Actual amounts may vary.
        HOA fees may include property taxes on listings classified as Co-Ops. Contact the listing agent and/or owner for fee details.
        Mortgage interest rates are dependent on a number of factors, including credit score, down payment, and repayment length. Interest rate data provided by Zillow Group Marketplace, Inc. as of 1/1/1970 from various mortgage lenders with which we have lead or other similar arrangements; the Estimated Payment is an average of those rates.
        See how much you could borrow to make a competitive offer.

        Climate risks

        Neighborhood: Paradise Hills

        Getting around

        23 / 100
        Car-Dependent
        0 / 100
        No Nearby Transit
        25 / 100
        Somewhat Bikeable

        Nearby schools

        GreatSchools rating
        Schools provided by the listing agent
        • Elementary: Smalley, James E. & A,Smalley, James E. & A
        • Middle: Mannion Jack & Terry
        • High: Foothill

        Source: LVR. This data may not be complete. We recommend contacting the local school district to confirm school assignments for this home.

        A local agent can set up tours, give advice and negotiate with sellers.

        Browse local experts

        Similar homes