Skip main navigation
Closed
  • $674,923

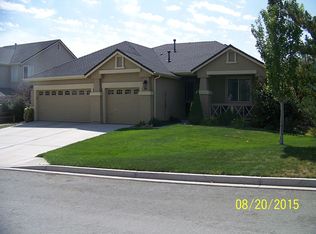
    1112 Fuggles Dr, Sparks, NV 89441

    3beds
    2,785sqft
    Single Family Residence
    Built in 2004
    0.3 Acres Lot
    $725,200 Zestimate®
    $242/sqft
    $3,310 Estimated rent

    Home value

    $725,200

    $689,000 - $761,000

    $3,310/mo

    Zestimate® history
    Loading
    Loading...

    Owner options

    List your home for rent

    $3,310/mo

    Rent Zestimate®

    Find your next renter with Zillow Rental Manager. Plus, with online applications, you can quickly screen prospective tenants – for free.

    Learn more

    $3,310/mo

    Rent Zestimate®

    Refinance and save

    $3,902/mo

    Est. payment

    Refinancing to a lower rate could help reduce your monthly payments and save thousands over the life of the loan.

    See today's rates

    $3,902/mo

    Est. payment

    Explore your selling options

    Work with a Zillow partner agent

    Leverage their expertise and Zillow's premium Showcase listings to get your home seen by more buyers.

    Get started

    List with your own agent

    Get your home in front of millions of buyers by listing it on Zillow.

    Learn how to do it

    Sell it yourself

    Take full control of how buyers see your home on Zillow by listing For Sale by Owner (FSBO).

    List your home

    What's special

    Master suiteExtra parkingGreat roomLush grassMeticulously landscaped backyardDouble sinksCaptivating gas fireplace
    Experience the grandeur of this single-story 2785 sq ft haven, flaunting RV parking and a seamless and spacious open layout with 10' ceilings. A expansive kitchen with granite counters, stainless appliances, ample storage, island, large pantry and a breakfast nook seamlessly merges into the great room. Revel in breathtaking Eastern Views flooding the home with daylight and evening serenity. Enjoy unobstructed rear vistas thanks to homes positioned 25 feet lower, ensuring uninterrupted scenic beauty., The family room boasts a captivating gas fireplace and a spacious media niche. The master suite offers direct access to the covered patio, while its bath features double sinks, a sizable soaker tub, a generous shower stall, and a walk-in closet. An extended concrete driveway provides extra parking and convenient access to the RV area. Relax in the serene evenings on the partially covered patio, extending into a larger open concrete area leading to a meticulously landscaped backyard with lush grass and easy-to-maintain vegetation. Accessible from multiple areas including the primary bedroom, formal living/dining, and great room, the covered patio offers a versatile outdoor retreat. Revel in the breathtaking mountain and valley views—a flawless setting for the most discerning buyer. This home is ready for its lucky new owner! ROOM MEASUREMENTS *** Primary: 17'6" x 24' | 325 sq ft *** Primary Closet: 5'3" x 12'11" | 67 sq ft *** Primary Bath: 11'7" x 20'2" | 156 sq ft *** Bedroom 2: 11'7" x 13'10" | 145 sq ft *** Bath 2: 11'7" x 7'4" | 75 sq ft *** Bedroom 3: 11'6" x 13'2" | 133 sq ft *** Great Room: 18'9" x 18'3" | 283 sq ft *** Kitchen: 17'9" x 22'6" | 322 sq ft *** Half Bath: 5'1" x 4'7" | 23 sq ft *** Living Room: 23'3" x 17'8" | 405 sq ft *** Office: 11'2" x 13'5" | 136 sq ft *** Foyer: 17'6" x 11'6" | 112 sq ft *** Laundry: 10'3" x 5'7" *** Garage: 20' x 25'10" | 515 sq ft

    Zillow last checked:

    Listing updated:

    Listed by:

    Brian Kuykendall BS.25835 775-745-9888,

    Keller Williams Group One Inc.

    Bought with:

    Joseph Wieczorek, S.169283

    Dickson Realty - Downtown

    Source: NNRMLS,MLS#: 230013203MLS Logo

    Facts & features

    Interior

    Bedrooms & bathrooms
    • Bedrooms: 3
    • Bathrooms: 3
    • Full bathrooms: 2
    • 1/2 bathrooms: 1
    Heating
    • Fireplace(s), Forced Air, Natural Gas
    Cooling
    • Central Air, Refrigerated
    Appliances
    • Included: Dishwasher, Disposal, Gas Cooktop, Microwave, Oven, None
    • Laundry: Cabinets, Laundry Area, Laundry Room, Sink
    Features
    • Ceiling Fan(s), High Ceilings, Kitchen Island, Pantry, Master Downstairs, Smart Thermostat, Walk-In Closet(s)
    • Flooring: Carpet, Ceramic Tile, Laminate
    • Windows: Blinds, Double Pane Windows, Low Emissivity Windows, Vinyl Frames
    • Number of fireplaces: 1
    • Fireplace features: Gas Log
    Interior area
    • Total structure area: 2,785
    • Total interior livable area: 2,785 sqft

    Property

    Parking
    • Total spaces: 2
    • Parking features: Attached, Garage Door Opener, RV Access/Parking
    • Attached garage spaces: 2
    Features
    • Stories: 1
    • Patio & porch: Patio
    • Exterior features: None
    • Fencing: Back Yard,Full
    • Has view: Yes
    • View description: City, Desert, Mountain(s), Trees/Woods, Valley
    Lot
    • Size: 0.30 Acres
    • Features: Landscaped, Level, Sprinklers In Front, Sprinklers In Rear
    Details
    • Parcel number: 53073209
    • Zoning: MDS

    Construction

    Type & style
    • Home type: SingleFamily
    • Property subtype: Single Family Residence
    Materials
    • Stucco
    • Foundation: Slab
    • Roof: Pitched,Tile
    Condition
    • Year built: 2004

    Utilities & green energy

    • Sewer: Public Sewer
    • Water: Public
    • Utilities for property: Cable Available, Electricity Available, Internet Available, Natural Gas Available, Phone Available, Sewer Available, Water Available, Cellular Coverage, Water Meter Installed

    Community & neighborhood

    Security
    • Security features: Smoke Detector(s)
    Location
    • Region: Sparks
    • Subdivision: Eagle Canyon 2 Unit 5

    HOA & financial

    HOA
    • Has HOA: Yes
    • HOA fee: $43 monthly
    • Amenities included: Maintenance Grounds

    Other

    Other facts
    • Listing terms: 1031 Exchange,Cash,Conventional,FHA,VA Loan

    Price history

    DateEventPrice
    4/26/2024Sold$674,923$242/sqft
    Source: NNRMLS #230013203 Report a problem
    3/12/2024Pending sale$674,923$242/sqft
    Source: NNRMLS #230013203 Report a problem
    2/17/2024Price change$674,923-3.4%$242/sqft
    Source: NNRMLS #230013203 Report a problem
    11/17/2023Listed for sale$698,821+102%$251/sqft
    Source: NNRMLS #230013203 Report a problem
    10/19/2023Listing removed--
    Source: Zillow Rentals Report a problem
    9/15/2023Price change$2,575-4.5%$1/sqft
    Source: Zillow Rentals Report a problem
    9/1/2023Price change$2,695-4.6%$1/sqft
    Source: Zillow Rentals Report a problem
    7/11/2023Listed for rent$2,825-8.1%$1/sqft
    Source: Zillow Rentals Report a problem
    5/5/2022Listing removed--
    Source: Zillow Rental Network_1 Report a problem
    4/22/2022Listed for rent$3,075+50%$1/sqft
    Source: Zillow Rental Network_1 Report a problem
    4/8/2018Listing removed$2,050$1/sqft
    Source: New Dimensions Report a problem
    2/28/2018Price change$2,050-4.7%$1/sqft
    Source: New Dimensions Report a problem
    2/15/2018Listed for rent$2,150+4.9%$1/sqft
    Source: New Dimensions Inc Report a problem
    7/27/2017Listing removed$2,050$1/sqft
    Source: New Dimensions Report a problem
    7/18/2017Listed for rent$2,050+4.1%$1/sqft
    Source: New Dimensions Inc Report a problem
    10/7/2015Listing removed$1,970$1/sqft
    Source: New Dimensions Report a problem
    9/15/2015Listed for rent$1,970+1%$1/sqft
    Source: New Dimensions Inc Report a problem
    7/23/2015Listing removed$1,950$1/sqft
    Source: Sierra Nevada Real Estate Report a problem
    6/11/2015Listed for rent$1,950$1/sqft
    Source: Sierra Nevada Real Estate Report a problem
    8/26/2004Sold$346,000$124/sqft
    Source: Public Record Report a problem

    Public tax history

    YearProperty taxesTax assessment
    2026$4,774 +8%$159,595 -0.7%
    2025$4,421 +7.8%$160,678 +3.5%
    2024$4,100 +8.1%$155,288 +2.5%
    2023$3,793 +8%$151,556 +19.8%
    2022$3,513 +6.3%$126,505 +5.4%
    2021$3,304 +5.1%$119,992 +5.2%
    2020$3,145 -4.8%$114,019
    2019$3,304 +5.1%$114,019 +7.2%
    2018$3,145 +12%$106,362 +1.4%
    2017$2,809 $104,899 -0.6%
    2016$2,809 $105,537 +2.1%
    2015$2,809 +99.7%$103,415 +16.2%
    2014$1,407 -48.3%$89,003 +9.5%
    2013$2,721 $81,317 +3%
    2012-- $78,983
    2011-- $78,983 -2.1%
    2010-- $80,644 -22%
    2009-- $103,382 -4.2%
    2008-- $107,892 -7.4%
    2007-- $116,550 +18.3%
    2006-- $98,527 +11.2%
    2005-- $88,621 +475.5%
    2004-- $15,400

    Find assessor info on the county website

    Neighborhood: 89441

    Nearby schools

    GreatSchools rating
    Schools provided by the listing agent
    • Elementary: Hall
    • Middle: Shaw Middle School
    • High: Spanish Springs

    Source: NNRMLS. This data may not be complete. We recommend contacting the local school district to confirm school assignments for this home.

    Get a cash offer in 3 minutes
    Find out how much your home could sell for in as little as 3 minutes with a no-obligation cash offer.
    Estimated market value
    $725,200
    Get a cash offer in 3 minutes
    Find out how much your home could sell for in as little as 3 minutes with a no-obligation cash offer.
    Estimated market value
    $725,200