Skip main navigation
Sold for $676,000
Street View
  • $676,000

    1112 Georgia Ave, Durham, NC 27705

    4beds
    1,585sqft
    Single Family Residence, Residential
    Built in 1938
    0.34 Acres Lot
    $738,400 Zestimate®
    $426/sqft
    $2,413 Estimated rent

    Home value

    $738,400

    $679,000 - $812,000

    $2,413/mo

    Zestimate® history
    Loading
    Loading...

    Owner options

    List your home for rent

    $2,413/mo

    Rent Zestimate®

    Find your next renter with Zillow Rental Manager. Plus, with online applications, you can quickly screen prospective tenants – for free.

    Learn more

    $2,413/mo

    Rent Zestimate®

    Refinance and save

    $4,045/mo

    Est. payment

    Refinancing to a lower rate could help reduce your monthly payments and save thousands over the life of the loan.

    See today's rates

    $4,045/mo

    Est. payment

    Explore your selling options

    Work with a Zillow partner agent

    Leverage their expertise and Zillow's premium Showcase listings to get your home seen by more buyers.

    Get started

    List with your own agent

    Get your home in front of millions of buyers by listing it on Zillow.

    Learn how to do it

    Sell it yourself

    Take full control of how buyers see your home on Zillow by listing For Sale by Owner (FSBO).

    List your home

    What's special

    Spacious front porchHardwood floorsCork floorsPop-out garden windowMeandering pathsSurrounded by greeneryExpansive screened porch
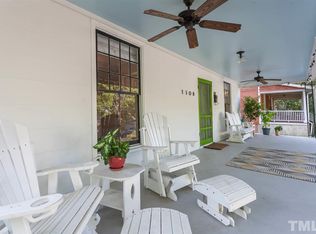
    Back on the market as the previous buyer did not want to take on repairs. Repairs made, see docs in MLS for details. Single Floor Living. Surrounded by greenery, this charming home invites you to unwind on the spacious front porch. Inside, a large living room and dining room await. French doors, leading to an expansive screened porch. The dining room features tasteful details, incl. stone countertops and a built-in China hutch. Cork floors add beauty and practicality; hardwood floors extend throughout. The kitchen boasts cherry-finished cabinets and a pop-out garden window. 2 Bedrooms offer ample storage with built-in cabinets and drawers. 2 full baths feature unique designs. This house has been thoughtfully modernized with ''Smart Home'' features, including a Ring Doorbell, Nest Thermostat & Smoke Alarm, Rennai Hot Water Heater, LG Washing Machine, and solar panels on the roof with a solar-powered attic fan. Last year, the home's production reached approximately 2.5 MWh, translating to nearly $319 in savings. Outside, meandering paths wind through gardens, attracting wildlife enthusiasts. Behind the home is a detached 2-car garage with a wired workshop. All radiators are still attached to the boiler in the basement but have not been used since 2016. The home was modernized in 2017 with an electric heat pump and central AC. The on-demand gas tankless water heater is 2 years old, and the Hardie Plank siding was added in 2002.

    Zillow last checked:

    Listing updated:

    Listed by:

    Carl Johnson 919-880-0904,

    Coldwell Banker - HPW

    Bought with:

    Kim Van Horn, 256311

    Northside Realty Inc.

    Source: Doorify MLS,MLS#: 10035298MLS Logo

    Facts & features

    Interior

    Bedrooms & bathrooms
    • Bedrooms: 4
    • Bathrooms: 2
    • Full bathrooms: 2
    Heating
    • Heat Pump
    Cooling
    • Central Air, Heat Pump, Whole House Fan
    Appliances
    • Included: Dishwasher, Dryer, Gas Range, Range Hood, Refrigerator, Washer, Water Heater
    • Laundry: Laundry Closet
    Features
    • Bathtub/Shower Combination, Ceiling Fan(s), Master Downstairs, Shower Only, Smart Thermostat, Smooth Ceilings, Track Lighting, Walk-In Shower
    • Flooring: Cork, Wood
    • Doors: Storm Door(s)
    • Windows: Double Pane Windows
    • Basement: Crawl Space, French Drain, Sump Pump, Unfinished
    • Has fireplace: No
    Interior area
    • Total structure area: 1,585
    • Total interior livable area: 1,585 sqft
    • Finished area above ground: 1,585
    • Finished area below ground: 0

    Property

    Parking
    • Total spaces: 2
    • Parking features: Concrete, Driveway, Garage, Garage Door Opener, Gravel, Workshop in Garage
    • Garage spaces: 2
    Features
    • Levels: One
    • Stories: 1
    • Patio & porch: Deck, Front Porch, Screened, Wrap Around
    • Exterior features: Awning(s), Garden, Rain Gutters
    • Spa features: None
    • Has view: Yes
    Lot
    • Size: 0.34 Acres
    • Features: Garden, Landscaped, Level
    Details
    • Additional structures: Garage(s)
    • Parcel number: 2 and 3
    • Special conditions: Standard

    Construction

    Type & style
    • Home type: SingleFamily
    • Architectural style: Bungalow, Ranch
    • Property subtype: Single Family Residence, Residential
    Materials
    • Fiber Cement
    • Foundation: Brick/Mortar
    • Roof: Shingle
    Condition
    • New construction: No
    • Year built: 1938

    Utilities & green energy

    • Sewer: Public Sewer
    • Water: Public
    • Utilities for property: Cable Available, Electricity Available, Electricity Connected, Natural Gas Connected, Phone Available, Sewer Available, Sewer Connected, Water Available, Water Connected, Underground Utilities
    Green energy
    • Energy generation: Solar

    Community & HOA

    Community
    • Subdivision: Not in a Subdivision
    HOA
    • Has HOA: No
    Location
    • Region: Durham

    Financial & listing details

    • Price per square foot: $426/sqft
    • Tax assessed value: $671,172
    • Annual tax amount: $4,520
    • Date on market: 10/10/2024

    Price history

    DateEventPrice
    11/19/2024Sold$676,000-3.4%$426/sqft
    Source: Doorify MLS #10035298 Report a problem
    10/18/2024Pending sale$700,000$442/sqft
    Source: Doorify MLS #10035298 Report a problem
    10/10/2024Listed for sale$700,000+3.1%$442/sqft
    Source: Doorify MLS #10035298 Report a problem
    7/3/2024Listing removed--
    Source: Doorify MLS #10035298 Report a problem
    7/1/2024Pending sale$679,000$428/sqft
    Source: Doorify MLS #10035298 Report a problem
    7/1/2024Listed for sale$679,000$428/sqft
    Source: Doorify MLS #10035298 Report a problem
    6/17/2024Contingent$679,000$428/sqft
    Source: Doorify MLS #10035298 Report a problem
    6/13/2024Listed for sale$679,000+316.6%$428/sqft
    Source: Doorify MLS #10035298 Report a problem
    11/5/1999Sold$163,000$103/sqft
    Source: Public Record Report a problem

    Public tax history

    YearProperty taxesTax assessment
    2025$6,653 +27.5%$671,172 +79.5%
    2024$5,217 +6.5%$373,997
    2023$4,899 +2.3%$373,997
    2022$4,787 +0.5%$373,997
    2021$4,764 +2.4%$373,997
    2020$4,652 $373,997
    2019$4,652 $373,997 -10.6%
    2018$4,652 -17.4%$418,283
    2017$5,632 +3.5%$418,283
    2016$5,442 $418,283 +59%
    2015$5,442 +49.5%$262,999
    2014$3,641 $262,999
    2013-- $262,999
    2012-- $262,999
    2011$3,428 +0.4%$262,999
    2010$3,413 +4%$262,999
    2009$3,282 $262,999
    2008$3,282 +12.9%$262,999 +27.7%
    2007$2,908 +1.4%$205,970
    2006$2,867 $205,970
    2005$2,867 +1.4%$205,970
    2004$2,828 $205,970
    2003-- $205,970 +20.8%
    2002$2,154 +63.7%$170,533 +110%
    2000$1,315 $81,215
    Find assessor info on the county website

    Neighborhood: Watts Hospital-Hillandale

    Nearby schools

    GreatSchools rating
    Schools provided by the listing agent
    • Elementary: Durham - E K Powe
    • Middle: Durham - Brogden
    • High: Durham - Riverside

    Source: Doorify MLS. This data may not be complete. We recommend contacting the local school district to confirm school assignments for this home.

    Get a cash offer in 3 minutes
    Find out how much your home could sell for in as little as 3 minutes with a no-obligation cash offer.
    Estimated market value
    $738,400
    Get a cash offer in 3 minutes
    Find out how much your home could sell for in as little as 3 minutes with a no-obligation cash offer.
    Estimated market value
    $738,400