MLS 616039 - Built by Century Communities - Oct 2026 completion! ~ The two-story Bristol plan at Heights at San Gabriel offers ample space to meet your needs. Privately situated on the main floor, the owner's suite features a roomy walk-in closet and attached bath. Additional main-floor highlights include a second bedroom downstairs with a walk-in closet, a full bathroom, a two-story foyer, a mudroom, and a spacious kitchen overlooking an open-concept dining area and great room. Upstairs, you'll enjoy a versatile loft space, plus three more bedrooms—two featuring walk-in closets.
Pending
$470,540
1112 Golden Bird St, Georgetown, TX 78628
5beds
2,439sqft
Single Family Residence
Built in 2025
6,751 Square Feet Lot
$462,800 Zestimate®
$193/sqft
$95/mo HOA
What's special
Two-story foyer
- 104 days
- 9
- 0
Zillow last checked:
Listing updated:
Listed by:
Ben Caballero (469)916-5493,
HomesUSA.com
Source: Central Texas MLS,MLS#: 616039 Originating MLS: Four Rivers Association of REALTORS
Originating MLS: Four Rivers Association of REALTORSFacts & features
Interior
Bedrooms & bathrooms
- Bedrooms: 5
- Bathrooms: 3
- Full bathrooms: 3
Primary bedroom
- Level: Main
- Dimensions: 0 X 0
Primary bathroom
- Level: Main
- Dimensions: 0 X 0
Dining room
- Level: Main
- Dimensions: 0 X 0
Kitchen
- Level: Main
- Dimensions: 0 X 0
Laundry
- Level: Main
- Dimensions: 0 X 0
Living room
- Level: Main
- Dimensions: 0 X 0
Loft
- Level: Upper
- Dimensions: 0 X 0
Heating
- Electric
Cooling
- Electric
Appliances
- Included: Dishwasher, Electric Range, Disposal, Some Electric Appliances, Built-In Oven, Cooktop, Microwave, Range
- Laundry: Inside, Main Level, Laundry Room
Features
- Ceiling Fan(s), Double Vanity, Eat-in Kitchen, High Ceilings, Pull Down Attic Stairs, Recessed Lighting, Storage, Smart Home, Smart Thermostat, Wired for Data, Walk-In Closet(s), Kitchen Island, Kitchen/Family Room Combo, Kitchen/Dining Combo, Pantry
- Flooring: Carpet, Vinyl
- Windows: Double Pane Windows
- Attic: Pull Down Stairs
- Number of fireplaces: 1
- Fireplace features: Electric, Family Room
Interior area
- Total interior livable area: 2,439 sqft
Video & virtual tour
Property
Parking
- Total spaces: 2
- Parking features: Attached, Garage
- Attached garage spaces: 2
Features
- Levels: Two
- Stories: 2
- Exterior features: Private Yard, Lighting
- Pool features: Community, Other, See Remarks
- Fencing: Back Yard,Wood
- Has view: Yes
- View description: None
- Body of water: None
Lot
- Size: 6,751 Square Feet
Details
- Parcel number: R634393
- Special conditions: Builder Owned
Construction
Type & style
- Home type: SingleFamily
- Architectural style: Traditional
- Property subtype: Single Family Residence
Materials
- Blown-In Insulation, Fiber Cement, Frame, HardiPlank Type, Stone Veneer
- Foundation: Slab
- Roof: Composition,Shingle
Condition
- Under Construction
- New construction: Yes
- Year built: 2025
Details
- Builder name: Century Communities
Utilities & green energy
- Sewer: Public Sewer
- Utilities for property: Electricity Available, High Speed Internet Available
Community & HOA
Community
- Features: Playground, Sport Court(s), Community Pool
- Security: Smoke Detector(s)
- Subdivision: Heights at San Gabriel
HOA
- Has HOA: No
- Services included: Maintenance Structure
- HOA fee: $95 monthly
- HOA name: Associa Hill Country
Location
- Region: Georgetown
Financial & listing details
- Price per square foot: $193/sqft
- Tax assessed value: $95,000
- Annual tax amount: $373
- Date on market: 6/5/2026
- Cumulative days on market: 98 days
- Listing terms: Cash,Conventional,FHA,VA Loan
- Electric utility on property: Yes
- Road surface type: Paved
Estimated market value
$462,800
$440,000 - $486,000
$2,712/mo
Price history
| Date | Event | Price |
|---|---|---|
| 7/16/2026 | Pending sale | $470,540$193/sqft |
Source:  Unlock MLS #3845900 Report a problem Unlock MLS #3845900 Report a problem | ||
| 6/5/2026 | Listed for sale | $470,540$193/sqft |
Source:  Century Communities Report a problem Century Communities Report a problem | ||
Public tax history
| Year | Property taxes | Tax assessment |
|---|---|---|
| 2025 | $373 +79.8% | $54,720 +20% |
| 2024 | $207 | $45,600 |
Find assessor info on the county website
Monthly payment
Est. payment
Payment breakdown
Explore the cost of this home by adjusting the details. Changes won't be saved.Climate risks
Neighborhood: 78628
Nearby schools
Schools provided by the listing agent
- Elementary: Wolf Ranch Elementary School
- Middle: Tippit Middle School
- High: East View High School
- District: Georgetown ISD
Source: Central Texas MLS. This data may not be complete. We recommend contacting the local school district to confirm school assignments for this home.
- $379,5004 bd2 ba1.8k sqft1116 Golden Bird St, Georgetown, TX 78628Off Market
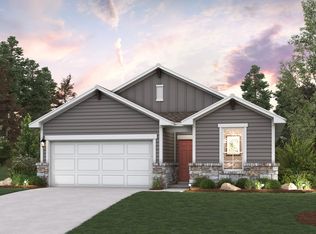
- $351,2004 bd2 ba1.8k sqft3220 Canyon River Ln, Georgetown, TX 78628Off Market
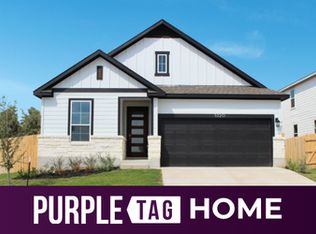
- $331,3003 bd2 ba1.5k sqft1200 Golden Bird St, Georgetown, TX 78628Off Market
- $363,6004 bd3 ba2k sqft3216 Canyon River Ln, Georgetown, TX 78628Off Market
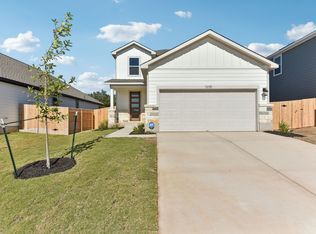
Similar homes
- $499,9955 bd3 ba3k sqft216 Mystic Canyon Ln, Georgetown, TX 78628New
 MLS ID #12762628, Tracy Banks, Compass RE Texas, LLC. MRED as distributed by MLS GRID
 - $375,0004 bd2 ba1.8k sqft1013 Bear Track Loop, Georgetown, TX 78628Active
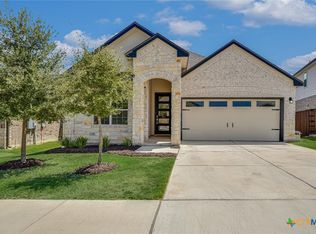
 MLS ID #624307, Joseph P. Towns, Keller Williams Realty Lone St. Central Texas MLS
 - $500,0004 bd3 ba2.2k sqft4221 Mercer Rd, Georgetown, TX 78628Active
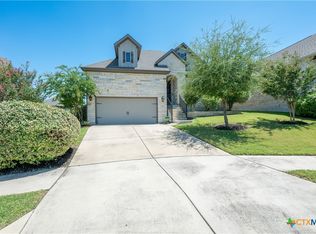 MLS ID #621180, Davis Cook, Orchard Brokerage, LLC.. Central Texas MLS
 - $489,9004 bd3 ba2.3k sqft1325 Texas Ash Ln, Georgetown, TX 78628Active
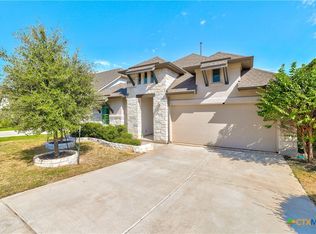 MLS ID #623914, Dannielle S. Laramee, Coldwell Banker Realty. Central Texas MLS
 - $495,0004 bd3 ba2.7k sqft916 Isaias Dr, Leander, TX 78641Active
 MLS ID #9661465, Lauren Schoenduby, Mallach and Company. Unlock MLS
 - $474,9005 bd4 ba3k sqft1909 Four Waters Loop, Georgetown, TX 78628ActiveMLS ID #608652, James A. Hardin, Hecht Real Estate Group. Central Texas MLS
- $419,5004 bd3 ba2.6k sqft229 Bonnet Blvd, Georgetown, TX 78628ActiveMLS ID #1253332, Julia Marasco, Real Broker, LLC. Unlock MLS
- $499,9995 bd4 ba3k sqft217 Concho Brook Bnd, Georgetown, TX 78626ActiveMLS ID #606369, Robin Savage, Jason Mitchell Real Estate, LL. Central Texas MLS
- $399,0004 bd3 ba2.3k sqft108 Hannah Trl, Georgetown, TX 78628ActiveMLS ID #605853, Karin Chappell, Coldwell Banker Realty. Central Texas MLS
- $480,0004 bd4 ba2.9k sqft4166 Kingsley Ave, Round Rock, TX 78681ActiveMLS ID #6350195, Mahshid Caras, Compass RE Texas, LLC. Unlock MLS
- $600,0004 bd4 ba3k sqft1401 Mulberry Oak Ln, Georgetown, TX 78628ActiveMLS ID #603512, Michele Lafortune, Realty Texas LLC. Central Texas MLS
- $414,0004 bd3 ba2.6k sqft624 Reinhardt Blvd, Georgetown, TX 78626ActiveMLS ID #619918, Sophia Karczewski, Texas Premier Realty. Central Texas MLS
- $342,0004 bd3 ba2.1k sqft224 Serpens St, Georgetown, TX 78628ActiveMLS ID #614289, Jack L. Stapleton Jr., Realty Texas LLC. Central Texas MLS
- $579,9904 bd5 ba2.9k sqft325 Ridgeway Dr, Georgetown, TX 78628ActiveMLS ID #615524, Kathryn Stredwick, First Texas Brokerage-Temple. Central Texas MLS
- $429,9003 bd3 ba2.1k sqft141 Falabella Trl, Georgetown, TX 78626ActiveMLS ID #615668, Aundrea Dudik, eXp Realty LLC. Central Texas MLS
- $365,0004 bd3 ba1.9k sqft2333 Four Waters Loop, Georgetown, TX 78628ActiveMLS ID #617452, Tinnieh Guajardo, Coldwell Banker Realty. Central Texas MLS
- $685,0004 bd3 ba3.1k sqft1536 Caylea Bluff Ln, Georgetown, TX 78628ActiveMLS ID #604810, Janette Ybarra, Realty Texas LLC. Central Texas MLS
- $454,0002 bd2 ba2.2k sqft107 Rockport St, Georgetown, TX 78633ActiveMLS ID #617453, Rita B. Smith, Redfin Corporation. Central Texas MLS
