Skip main navigation
Closed
  • $375,000

    1112 Golf View Way, Spring Hill, TN 37174

    3beds
    1,724sqft
    Single Family Residence, Residential
    Built in 2008
    10,018 Square Feet Lot
    $375,000 Zestimate®
    $218/sqft
    $2,035 Estimated rent

    Home value

    $375,000

    $356,000 - $394,000

    $2,035/mo

    Zestimate® history
    Loading
    Loading...

    Owner options

    List your home for rent

    $2,035/mo

    Rent Zestimate®

    Find your next renter with Zillow Rental Manager. Plus, with online applications, you can quickly screen prospective tenants – for free.

    Learn more

    $2,035/mo

    Rent Zestimate®

    Refinance and save

    $2,251/mo

    Est. payment

    Refinancing to a lower rate could help reduce your monthly payments and save thousands over the life of the loan.

    See today's rates

    $2,251/mo

    Est. payment

    Explore your selling options

    Work with a Zillow partner agent

    Leverage their expertise and Zillow's premium Showcase listings to get your home seen by more buyers.

    Get started

    List with your own agent

    Get your home in front of millions of buyers by listing it on Zillow.

    Learn how to do it

    Sell it yourself

    Take full control of how buyers see your home on Zillow by listing For Sale by Owner (FSBO).

    List your home

    What's special

    Primarily one-level livingSpacious upstairs bonus roomSoaring ceilingsFunctional well-designed floor plan
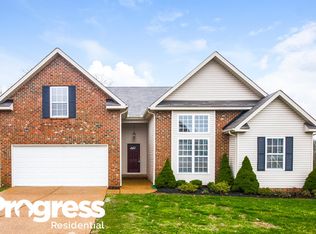
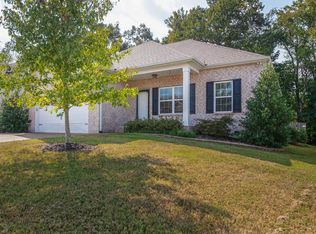
    NOW UNDER $400K 👀 Welcome home to this well-maintained 3-bedroom, 2-bathroom residence nestled at the rear of the desirable Golf View Estates community, offering more natural surroundings as it backs up to a neighboring property situated on several acres. This residence features primarily one-level living, complemented by a spacious upstairs bonus room—ideal for a home office, media room, or versatile flex space. Inside, you’ll find soaring ceilings and a functional, well-designed floor plan. The primary suite includes a generous walk-in closet and an en-suite bathroom complete with a large soaker tub/shower combination and double vanities. The cool tones of the paint throughout makes it feel fresh and modern. Residents of Golf View Estates enjoy a friendly, walkable neighborhood with a playground and scenic trails. The location is incredibly convenient—just minutes from the new Publix, the upcoming Sprouts Farmers Market, Fischer Park, Saturn Parkway, and I-65. Top it off with close access to The Crossings of Spring Hill for endless shopping, dining, and entertainment. Another major feature is its proximity to the local golf course, providing easy access for golf enthusiasts. Whether you’re a local buyer looking for a move-in-ready home or relocating to Spring Hill for a fresh start, this home offers comfort, convenience, and an unbeatable location—an outstanding opportunity for buyers seeking a truly move-in-ready property.

    Zillow last checked:

    Listing updated:

    Listed by:

    Melisa Heithcock 615-491-4401,

    Benchmark Realty, LLC

    Bought with:

    Zach Carter, 334885

    Onward Real Estate

    Source: RealTracs MLS as distributed by MLS GRID,MLS#: 3049869MLS Logo

    Facts & features

    Interior

    Bedrooms & bathrooms
    • Bedrooms: 3
    • Bathrooms: 2
    • Full bathrooms: 2
    • Main level bedrooms: 3
    Bedroom 1
    • Features: Full Bath
    • Level: Full Bath
    • Area: 180 Square Feet
    • Dimensions: 12x15
    Bedroom 2
    • Features: Extra Large Closet
    • Level: Extra Large Closet
    • Area: 110 Square Feet
    • Dimensions: 10x11
    Bedroom 3
    • Features: Extra Large Closet
    • Level: Extra Large Closet
    • Area: 110 Square Feet
    • Dimensions: 10x11
    Primary bathroom
    • Features: Double Vanity
    • Level: Double Vanity
    Dining room
    • Features: Combination
    • Level: Combination
    • Area: 100 Square Feet
    • Dimensions: 10x10
    Kitchen
    • Area: 99 Square Feet
    • Dimensions: 9x11
    Living room
    • Features: Great Room
    • Level: Great Room
    • Area: 280 Square Feet
    • Dimensions: 14x20
    Recreation room
    • Features: Other
    • Level: Other
    • Area: 425 Square Feet
    • Dimensions: 17x25
    Heating
    • Central, Electric
    Cooling
    • Central Air, Electric
    Appliances
    • Included: Electric Oven, Electric Range, Dishwasher, Disposal, Microwave, Refrigerator
    • Laundry: Electric Dryer Hookup, Washer Hookup
    Features
    • High Speed Internet
    • Flooring: Carpet, Laminate, Vinyl
    • Basement: Crawl Space
    • Has fireplace: No
    Interior area
    • Total structure area: 1,724
    • Total interior livable area: 1,724 sqft
    • Finished area above ground: 1,724

    Property

    Parking
    • Total spaces: 2
    • Parking features: Garage Door Opener, Garage Faces Front, Aggregate, Driveway
    • Attached garage spaces: 2
    • Has uncovered spaces: Yes
    Features
    • Levels: Two
    • Stories: 2
    • Patio & porch: Porch, Covered, Deck, Patio
    Lot
    • Size: 10,018 Square Feet
    • Dimensions: 53.10 x 129.89 IRR
    Details
    • Parcel number: 050C B 02300 000
    • Special conditions: Standard

    Construction

    Type & style
    • Home type: SingleFamily
    • Architectural style: Traditional
    • Property subtype: Single Family Residence, Residential
    Materials
    • Brick, Vinyl Siding
    • Roof: Asphalt
    Condition
    • New construction: No
    • Year built: 2008

    Utilities & green energy

    • Sewer: Public Sewer
    • Water: Public
    • Utilities for property: Electricity Available, Water Available

    Community & HOA

    Community
    • Security: Security System
    • Subdivision: Golf View Estates Sec Six
    HOA
    • Has HOA: Yes
    • Amenities included: Playground, Trail(s)
    • HOA fee: $75 quarterly
    Location
    • Region: Spring Hill

    Financial & listing details

    • Price per square foot: $218/sqft
    • Tax assessed value: $310,000
    • Annual tax amount: $2,053
    • Date on market: 11/22/2025
    • Electric utility on property: Yes

    Price history

    DateEventPrice
    8/7/2026Sold$375,000-6.2%$218/sqft
    Source: RealTracs MLS as distributed by MLS GRID #3049869 Report a problem
    6/28/2026Contingent$399,900$232/sqft
    Source: RealTracs MLS as distributed by MLS GRID #3049869 Report a problem
    5/27/2026Price change$399,900-1.5%$232/sqft
    Source: RealTracs MLS as distributed by MLS GRID #3049869 Report a problem
    11/22/2025Listed for sale$405,900+69.8%$235/sqft
    Source: RealTracs MLS as distributed by MLS GRID #3049869 Report a problem
    5/6/2019Sold$239,000$139/sqft
    Source: RealTracs MLS as distributed by MLS GRID #2018938 Report a problem
    3/11/2019Listed for sale$239,000+91.2%$139/sqft
    Source: Steve Cothran Realty, LLC #2018938 Report a problem
    7/1/2011Sold$125,000-4.9%$73/sqft
    Source: Public Record Report a problem
    5/13/2011Price change$131,400-10%$76/sqft
    Source: Exit Realty King & Associates #1260575 Report a problem
    3/25/2011Listed for sale$146,000-10.3%$85/sqft
    Source: Exit Realty King & Associates #1260575 Report a problem
    3/2/2011Sold$162,726+3.6%$94/sqft
    Source: Public Record Report a problem
    5/26/2009Sold$157,000$91/sqft
    Source: Public Record Report a problem

    Public tax history

    YearProperty taxesTax assessment
    2025$2,053 $77,500
    2024$2,053 $77,500
    2023$2,053 $77,500
    2022$2,053 +45.9%$77,500 +73.2%
    2021$1,407 -1.7%$44,750
    2020$1,430 +42.9%$44,750
    2019$1,001 -21.2%$44,750
    2018$1,269 +2.5%$44,750 +23.1%
    2017$1,238 $36,350
    2016$1,238 +6.5%$36,350
    2015$1,162 $36,350
    2014$1,162 $36,350
    2013-- $36,350 -1%
    2012$1,170 +0%$36,700 0%
    2011$1,170 +0.6%$36,704
    2010$1,162 $36,704
    2009-- $36,704 +4.5%
    2008$1,088 $35,107
    Find assessor info on the county website

    Neighborhood: 37174

    Nearby schools

    GreatSchools rating
    Schools provided by the listing agent
    • Elementary: Battle Creek Elementary School
    • Middle: Battle Creek Middle School
    • High: Battle Creek High School

    Source: RealTracs MLS as distributed by MLS GRID. This data may not be complete. We recommend contacting the local school district to confirm school assignments for this home.

    Get a cash offer in 3 minutes
    Find out how much your home could sell for in as little as 3 minutes with a no-obligation cash offer.
    Estimated market value
    $375,000
    Get a cash offer in 3 minutes
    Find out how much your home could sell for in as little as 3 minutes with a no-obligation cash offer.
    Estimated market value
    $375,000