NEW! NEVER LIVED IN. Ready May 2026. With 4 bedrooms and 3.5 baths, the Violet IV by Bloomfield Homes in Hunters Ridge delivers a refined two-story layout paired with a front-facing 2-car garage and classic brick exterior styling. A fully bricked front porch, professional landscaping with stone edging, and an impressive 8-foot front door create a polished first impression, while a 6-foot privacy fence encloses the backyard. Designed with both everyday function and elevated style in mind, this home welcomes you with soaring ceilings and an open feel from the moment you enter. The first level includes a private study, convenient powder room, full utility room, and a spacious primary suite tucked away for comfort. The family room is filled with natural light from oversized windows and flows seamlessly into the dining area and kitchen, creating a connected main living space. The kitchen features quartz countertops, built-in stainless steel appliances, and a large kitchen island. Wood-look tile flooring runs throughout the main living areas, adding warmth and durability while complementing the home’s modern finishes. The primary suite offers a relaxing retreat with an enlarged shower, dual sinks, elongated toilets, and generous closet space. Upstairs expands the living space with 3 additional bedrooms, 2 of which include ensuite baths for added privacy. A theater-style media room and a spacious game room provide flexible options for entertainment, hobbies, or additional lounge space. Life in Hunters Ridge includes access to community trails, a pool, and a playground, offering convenient opportunities for outdoor recreation. Visit Bloomfield Homes at Hunters Ridge to experience the Violet IV and explore all it has to offer.
Sold
Price Unknown
1112 Hackberry Ln, Crowley, TX 76036
4beds
2,849sqft
Single Family Residence
Built in 2026
7,200 Square Feet Lot
$423,800 Zestimate®
$--/sqft
$3,127 Estimated rent
Home value
$423,800
$394,000 - $453,000
$3,127/mo
Zestimate® history
Owner options
List your home for rent
$3,127/mo
Rent Zestimate®
Find your next renter with Zillow Rental Manager. Plus, with online applications, you can quickly screen prospective tenants – for free.
$3,127/mo
Rent Zestimate®
Refinance and save
$550/mo
Est. payment
Refinancing to a lower rate could help reduce your monthly payments and save thousands over the life of the loan.
$550/mo
Est. payment
Explore your selling options
Work with a Zillow partner agent
Leverage their expertise and Zillow's premium Showcase listings to get your home seen by more buyers.
Get startedList with your own agent
Get your home in front of millions of buyers by listing it on Zillow.
Learn how to do itSell it yourself
Take full control of how buyers see your home on Zillow by listing For Sale by Owner (FSBO).
List your homeWhat's special
Zillow last checked:
Listing updated:
Listed by:
Marsha Ashlock 0470768 817-288-5510,
Visions Realty & Investments 817-288-5510
Bought with:
Marquez Branson, 0742820
Only 1 Realty Group Dallas
Source: NTREIS,MLS#: 21189052
Facts & features
Interior
Bedrooms & bathrooms
- Bedrooms: 4
- Bathrooms: 4
- Full bathrooms: 3
- 1/2 bathrooms: 1
Primary bedroom
- Features: Dual Sinks, En Suite Bathroom, Separate Shower, Walk-In Closet(s)
- Level: First
- Dimensions: 12 x 15
Bedroom
- Features: En Suite Bathroom
- Level: Second
- Dimensions: 11 x 11
Bedroom
- Features: En Suite Bathroom
- Level: Second
- Dimensions: 10 x 11
Bedroom
- Level: Second
- Dimensions: 10 x 10
Breakfast room nook
- Level: First
- Dimensions: 10 x 11
Game room
- Level: Second
- Dimensions: 15 x 14
Kitchen
- Features: Breakfast Bar, Built-in Features, Eat-in Kitchen, Kitchen Island, Pantry, Solid Surface Counters, Walk-In Pantry
- Level: First
- Dimensions: 8 x 12
Living room
- Level: First
- Dimensions: 15 x 17
Media room
- Level: Second
- Dimensions: 11 x 15
Office
- Level: First
- Dimensions: 13 x 11
Heating
- Central, Natural Gas, Zoned
Cooling
- Central Air, Ceiling Fan(s), Electric, Zoned
Appliances
- Included: Dishwasher, Electric Oven, Gas Cooktop, Disposal, Gas Water Heater, Microwave, Tankless Water Heater, Vented Exhaust Fan
- Laundry: Washer Hookup, Dryer Hookup, Laundry in Utility Room
Features
- Built-in Features, Decorative/Designer Lighting Fixtures, Double Vanity, Eat-in Kitchen, Granite Counters, High Speed Internet, Kitchen Island, Open Floorplan, Pantry, Cable TV, Vaulted Ceiling(s), Walk-In Closet(s)
- Flooring: Carpet, Tile
- Has basement: No
- Has fireplace: No
Interior area
- Total interior livable area: 2,849 sqft
Property
Parking
- Total spaces: 2
- Parking features: Covered, Direct Access, Driveway, Enclosed, Garage Faces Front, Garage, Garage Door Opener
- Attached garage spaces: 2
Features
- Levels: Two
- Stories: 2
- Patio & porch: Front Porch, Patio, Covered
- Exterior features: Private Yard
- Pool features: None, Community
- Fencing: Back Yard,Fenced,Wood
Lot
- Size: 7,200 Square Feet
- Dimensions: 60 x 120
- Features: Interior Lot, Landscaped, Subdivision, Sprinkler System, Few Trees
- Residential vegetation: Grassed
Details
- Parcel number: 43047192
Construction
Type & style
- Home type: SingleFamily
- Architectural style: Traditional,Detached
- Property subtype: Single Family Residence
Materials
- Brick
- Foundation: Slab
- Roof: Composition
Condition
- Year built: 2026
Utilities & green energy
- Sewer: Public Sewer
- Water: Public
- Utilities for property: Sewer Available, Water Available, Cable Available
Community & HOA
Community
- Features: Playground, Pool, Trails/Paths, Curbs
- Security: Carbon Monoxide Detector(s), Smoke Detector(s)
- Subdivision: Hunters Ridge
HOA
- Has HOA: Yes
- Services included: All Facilities, Association Management, Maintenance Grounds, Maintenance Structure
- HOA fee: $550 annually
- HOA name: First Service Residential
- HOA phone: 682-325-5363
Location
- Region: Crowley
Financial & listing details
- Tax assessed value: $24,332
- Annual tax amount: $573
- Date on market: 2/24/2026
- Cumulative days on market: 105 days
- Listing terms: Cash,Conventional,FHA,VA Loan
Price history
| Date | Event | Price |
|---|---|---|
| 6/29/2026 | Sold | -- |
Source: NTREIS #21189052 Report a problem | ||
| 6/10/2026 | Pending sale | $458,990$161/sqft |
Source: NTREIS #21189052 Report a problem | ||
| 5/19/2026 | Price change | $458,990-0.4%$161/sqft |
Source: NTREIS #21189052 Report a problem | ||
| 4/29/2026 | Price change | $460,990-1.1%$162/sqft |
Source: NTREIS #21189052 Report a problem | ||
| 4/22/2026 | Price change | $465,990-0.5%$164/sqft |
Source: NTREIS #21189052 Report a problem | ||
| 4/7/2026 | Price change | $468,362-1.1%$164/sqft |
Source: NTREIS #21189052 Report a problem | ||
| 3/30/2026 | Price change | $473,362-0.6%$166/sqft |
Source: NTREIS #21189052 Report a problem | ||
| 2/25/2026 | Listed for sale | $476,249$167/sqft |
Source: NTREIS #21189052 Report a problem | ||
Public tax history
| Year | Property taxes | Tax assessment |
|---|---|---|
| 2025 | $573 +0.4% | $24,332 |
| 2024 | $571 | $24,332 |
Find assessor info on the county website
Neighborhood: 76036
Nearby homes
- $--5 bd5 ba3.5k sqft1104 Hackberry Ln, Crowley, TX 76036Sold
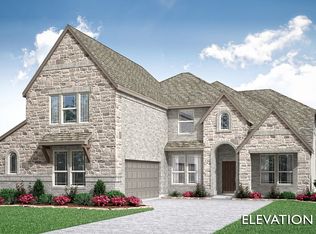
- $--4 bd2 ba1.8k sqft1125 Birchwood Dr, Crowley, TX 76036Sold
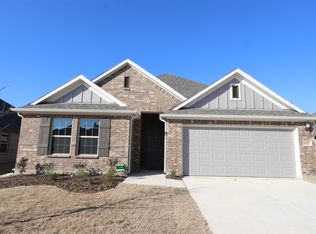
- $--4 bd3 ba2.3k sqft1117 Birchwood Dr, Crowley, TX 76036Sold
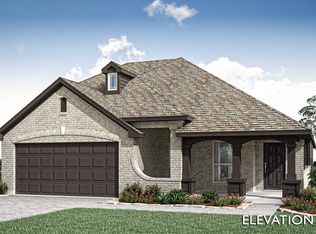
- $--4 bd3 ba2.1k sqft1113 Birchwood Dr, Crowley, TX 76036Sold
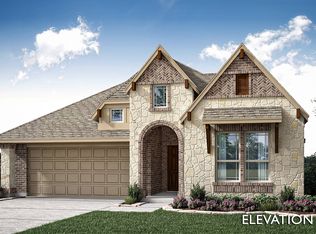
- $--4 bd3 ba2.1k sqft1121 Birchwood Dr, Crowley, TX 76036Sold
- $--4 bd4 ba3k sqft1109 Birchwood Dr, Crowley, TX 76036Sold
- $--4 bd2 ba1.9k sqft1129 Birchwood Dr, Crowley, TX 76036Sold
- $--4 bd2 ba1.8k sqft1124 Hackberry Ln, Crowley, TX 76036Sold
Nearby schools
GreatSchools rating
- 5/10David L Walker Intermediate SchoolGrades: PK-5Distance: 0.9 mi
- 3/10H F Stevens Middle SchoolGrades: 6-8Distance: 0.6 mi
- 3/10Crowley High SchoolGrades: 9-12Distance: 2.5 mi
Schools provided by the listing agent
- Elementary: Walker
- Middle: Stevens,Crowley 9Th Grade
- High: Crowley
- District: Crowley ISD
Source: NTREIS. This data may not be complete. We recommend contacting the local school district to confirm school assignments for this home.
Get a cash offer in 3 minutes
Find out how much your home could sell for in as little as 3 minutes with a no-obligation cash offer.
Estimated market value
$423,800
Get a cash offer in 3 minutes
Find out how much your home could sell for in as little as 3 minutes with a no-obligation cash offer.
Estimated market value
$423,800
- Texas
- Tarrant County
- Crowley
- 76036
- 1112 Hackberry Ln
Nearby cities
Nearby neighborhoods
Nearby zip codes
Other Crowley Topics
