Skip main navigation
Sold for $705,000
  • $705,000

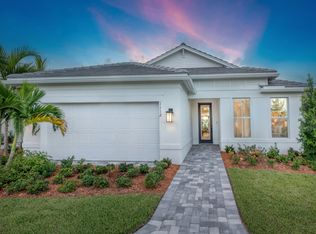
    1112 Haven Cir #59, Vero Beach, FL 32960

    3beds
    2,266sqft
    Single Family Residence
    Built in 2024
    6,534 Square Feet Lot
    $732,700 Zestimate®
    $311/sqft
    $4,202 Estimated rent

    Home value

    $732,700

    $696,000 - $769,000

    $4,202/mo

    Zestimate® history
    Loading
    Loading...

    Owner options

    List your home for rent

    $4,202/mo

    Rent Zestimate®

    Find your next renter with Zillow Rental Manager. Plus, with online applications, you can quickly screen prospective tenants – for free.

    Learn more

    $4,202/mo

    Rent Zestimate®

    Refinance and save

    $5,017/mo

    Est. payment

    Refinancing to a lower rate could help reduce your monthly payments and save thousands over the life of the loan.

    See today's rates

    $5,017/mo

    Est. payment

    Explore your selling options

    Work with a Zillow partner agent

    Leverage their expertise and Zillow's premium Showcase listings to get your home seen by more buyers.

    Get started

    List with your own agent

    Get your home in front of millions of buyers by listing it on Zillow.

    Learn how to do it

    Sell it yourself

    Take full control of how buyers see your home on Zillow by listing For Sale by Owner (FSBO).

    List your home

    What's special

    Den with double doorsSplit bedroom layout
    Ever Dreamed of living in the Builder's Furnished Model? Well, here is your chance! Popular Mystique plan loaded with designer choices and one of a kind designer touches. Split Bedroom Layout plus Den with double doors. Entertain in your built in Kitchen with welcoming island . Oversized tiles flow seamlessly throughout. Enjoy living just steps from the world class amenity center. Limited remain in Costa Pointe. Lock in your new home today before it's too late! Furnishing package is $30K (not included in list price) and must be paid separately to the builder.

    Zillow last checked:

    Listing updated:

    Listed by:

    David A Achee 561-537-3713,

    Pulte Realty, Inc

    Bought with:

    Alexander Jasmin, 3575058

    LPT Realty, LLC

    Source: Realtor Association of Indian River County,MLS#: 297221MLS LogoOriginating MLS: Indian River

    Facts & features

    Interior

    Bedrooms & bathrooms
    • Bedrooms: 3
    • Bathrooms: 3
    • Full bathrooms: 3
    Bedroom
    • Dimensions: 11x10
    Bedroom
    • Dimensions: 13x14
    Bedroom
    • Dimensions: 11x11
    Den
    • Dimensions: 12x10
    Kitchen
    • Dimensions: 12x14
    Living room
    • Dimensions: 12x28
    Heating
    • Central
    Cooling
    • Central Air, Ceiling Fan(s)
    Appliances
    • Included: Built-In Oven, Cooktop, Dryer, Dishwasher, Disposal, Gas Water Heater, Microwave, Refrigerator, Washer
    • Laundry: Laundry Room, Laundry Tub
    Features
    • Kitchen Island, Pantry, Split Bedrooms, Walk-In Closet(s)
    • Flooring: Tile
    • Doors: Sliding Doors
    • Windows: None, Sliding
    • Has fireplace: No
    • Furnished: Yes
    Interior area
    • Total interior livable area: 2,266 sqft

    Property

    Parking
    • Total spaces: 2
    • Parking features: Garage, Paver Block
    • Garage spaces: 2
    Features
    • Levels: One
    • Stories: 1
    • Patio & porch: Patio, Screened
    • Exterior features: Sprinkler/Irrigation, Patio
    • Pool features: None, Community
    • Has view: Yes
    • View description: Clubhouse, Garden, Other
    • Waterfront features: None
    Lot
    • Size: 6,534 Square Feet
    • Dimensions: 6534
    • Features: < 1/4 Acre
    Details
    • Parcel number: 32392600026000000059.0
    • Zoning: ,
    • Zoning description: Residential

    Construction

    Type & style
    • Home type: SingleFamily
    • Architectural style: One Story
    • Property subtype: Single Family Residence
    Materials
    • Block, Concrete, Stucco
    • Roof: Tile
    Condition
    • New construction: No
    • Year built: 2024

    Utilities & green energy

    • Sewer: Public Sewer
    • Water: Public
    • Utilities for property: Natural Gas Available

    Community & HOA

    Community
    • Features: Clubhouse, Fitness, Pickleball, Pool, Sidewalks
    • Security: Gated Community, Smoke Detector(s)
    • Subdivision: COSTA POINTE
    HOA
    • Has HOA: Yes
    • Amenities included: Dues Paid Quarterly
    • Services included: Common Areas, Internet, Maintenance Grounds, Other, Recreation Facilities
    • HOA fee: $342 monthly
    • HOA name: CASTLE GROUP
    Location
    • Region: Vero Beach

    Financial & listing details

    • Price per square foot: $311/sqft
    • Date on market: 5/8/2026
    • Listing terms: Cash,FHA,New Loan,Other,VA Loan
    • Ownership: Single Family/Other

    Price history

    DateEventPrice
    8/28/2026Sold$705,000-7.2%$311/sqft
    Source: Realtor Association of Indian River County #297221 Report a problem
    7/10/2026Pending sale$759,548$335/sqft
    Source: Realtor Association of Indian River County #297221 Report a problem
    6/14/2026Price change$759,548-1.3%$335/sqft
    Source: Realtor Association of Indian River County #297221 Report a problem
    5/18/2026Price change$769,548-1.9%$340/sqft
    Source: Realtor Association of Indian River County #297221 Report a problem
    5/9/2026Listed for sale$784,548$346/sqft
    Source: Realtor Association of Indian River County #297221 Report a problem

    Public tax history

    Tax history is unavailable.

    Neighborhood: 32960

    Nearby schools

    GreatSchools rating
    Get a cash offer in 3 minutes
    Find out how much your home could sell for in as little as 3 minutes with a no-obligation cash offer.
    Estimated market value
    $732,700
    Get a cash offer in 3 minutes
    Find out how much your home could sell for in as little as 3 minutes with a no-obligation cash offer.
    Estimated market value
    $732,700