Skip main navigation
Off market
  • $607,700

    1112 Heartwood Dr, Cherry Hill, NJ 08003

    4beds
    3baths
    2,213sqft
    SingleFamily
    Built in 1970
    0.28 Acres Lot
    $607,700 Zestimate®
    $275/sqft
    $4,342 Estimated rent

    Home value

    $607,700

    $571,000 - $650,000

    $4,342/mo

    Zestimate® history
    Loading
    Loading...

    Owner options

    List your home for rent

    $4,342/mo

    Rent Zestimate®

    Find your next renter with Zillow Rental Manager. Plus, with online applications, you can quickly screen prospective tenants – for free.

    Learn more

    $4,342/mo

    Rent Zestimate®

    Refinance and save

    $4,500/mo

    Est. payment

    Refinancing to a lower rate could help reduce your monthly payments and save thousands over the life of the loan.

    See today's rates

    $4,500/mo

    Est. payment

    Explore your selling options

    Work with a Zillow partner agent

    Leverage their expertise and Zillow's premium Showcase listings to get your home seen by more buyers.

    Get started

    List with your own agent

    Get your home in front of millions of buyers by listing it on Zillow.

    Learn how to do it

    Sell it yourself

    Take full control of how buyers see your home on Zillow by listing For Sale by Owner (FSBO).

    List your home

    What's special

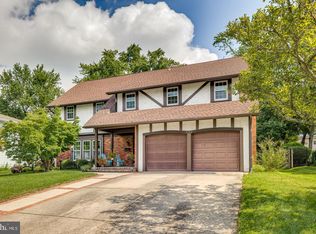
    You better hurry to tour this beautifully updated & well maintained home, located in the desirable Willowdale section of Cherry Hill, since its so different & special, we know it won't last long. As you drive up to the front of this home, you might question whether it has a garage, since you don't see one, even tho you Know the write up said there's a 2 car garage. That's because its actually located in the back of the house, behind the fence, w/ the driveway leading around to it. This is a Great & unexpected feature, since not seeing garage doors in the front enhance the curb appeal of any home. Already intrigued, when you enter through the front dr, the first thing you notice is that you can see from the foyer all the way to the treed backyrd, thru 8 ft. sliding drs at the back, letting you know this home has an open floor plan. Once you calm your excitement a bit, & start looking around, you'll see the lovely dining rm on your left, & a large, & neutrally decorated living rm w/ fireplc (currently w/ a wood burning stove inserted in it), both w/ exposed hardwd flrs. You notice that those are lovely rooms, but you are now very excited to see the heart of the home--the kitchen, and family room--so you head back to the foyer, & move toward the kitchen, & that's where things realllllly get good. In front of you, you see a totally remodeled kitchn, w/ natural maple cabinets w/ undercabinet lighting, tons of gorgeous granite counters, & a granite lined box bay window. All of the appliances are less than 4 yrs old, the shining star being the 5 burner gas range w/ double ovens. There's also a large, separate eating area, & lots more cabinets over there, many w/ glass doors for displaying of your favorite pieces. That area also houses a fabulous office set up w/ 2 file cabinet drawers & a hookup for your computer, as well as a place for a TV. Your smile is now Huge, but then, directly off of the kitchen, thru an open set of sliding doors, you see the family rm/sunroom area, and actually start giggling. You realize that that room is fabulous, with its cathedral ceiling & 4 skylites, lots of windows overlooking the backyard, and it can hold a sitting area for quiet talking, as well as its a great space to gather to watch TV & movies. There is even a free standing gas stove in there, in case you want to make it extra warm & cozy. AT this point, you are done & totally ready to make an offer, but then you realize you should atleast see the upstairs! So, you head up there and only get even more excited, since you find a huge master bedroom, thats so spacious that it includes enough space for a sitting/exercise area w/ a partial knotty pine cathedral ceiling & 3 skylites. The room also has a large closet, plus there's so much space, that more closets could be added IF you needed. The master bath has recently been updated, as well. You then move on to see 3 more surprisingly spacious bedrms, 1 that also has direct access to the master bath. All 3 are neutrally painted, have the newer wood look flrs that travel thruout the 2nd floor, & all have spacious closets. In addition to ALL this fabulous living space areas, you will find a 1st flr laundry/mud rm and powder rm, conveniently located directly off of the kitchen, plus a freshly painted, french drained basement, for plenty of storage, & which houses a 7 yr new gas heater, part of the c/a, & water heater. At this point you're already discussing the offer you want to give, when you realize you haven't seen the backyard close up, so you head out, to see the ever so inviting inground pool, off to 1 side, leaving a large amount of yard for recreation purposes, w/ a large shed for the pool equipment. You also notice that the yard feels very private, due to the 6 ft privacy fence surrounding it, & lots of Tall arborvitae. There is also a large paver patio, w/ chairs that invite you to sit down & relax, so you do just that, as you tell your agent to send over your offer NOW! 2020-07-27

    This property is not currently displayed as for sale or rent on Zillow. This may be different from what's on other websites or public sources.
    Facts & features

    Interior

    Bedrooms & bathrooms
    • Bedrooms: 4
    • Bathrooms: 3
    Heating
    • Forced air, Gas
    Cooling
    • Central
    Appliances
    • Included: Dishwasher, Dryer, Freezer, Garbage disposal, Refrigerator, Washer
    Features
    • Ceiling Fan(s), Kitchen Island, Recessed Lighting, Walk-In Closet(s), Eat-in Kitchen, Open Floorplan, Skylight(s), Wood Stove, Wood Floors, Attic, Formal/Separate Dining Room, Master Bath(s), Kitchen - Table Space, Family Room Off Kitchen, Stall Shower, Attic/House Fan
    • Flooring: Hardwood
    • Basement: Y
    Interior area
    • Total interior livable area: 2,213 sqft
    • Finished area below ground: 0

    Property

    Parking
    • Total spaces: 2
    • Parking features: Garage - Attached
    Features
    • Exterior features: Brick, Composition
    • Pool features: Private
    Lot
    • Size: 0.28 Acres
    Details
    • Parcel number: 09004341200011
    • Special conditions: Standard

    Construction

    Type & style
    • Home type: SingleFamily
    • Architectural style: Traditional
    Condition
    • Year built: 1970

    Community & HOA

    Location
    • Region: Cherry Hill
    • Municipality: CHERRY HILL TWP

    Financial & listing details

    • Price per square foot: $275/sqft
    • Tax assessed value: $235,600
    • Annual tax amount: $10,244

    Price history

    DateEventPrice
    9/14/2020Sold$392,000+3.4%$177/sqft
    Source: Public Record Report a problem
    7/27/2020Pending sale$379,000$171/sqft
    Source: BHHS Fox & Roach-Cherry Hill #NJCD398564 Report a problem
    7/23/2020Listed for sale$379,000$171/sqft
    Source: BHHS Fox & Roach-Cherry Hill #NJCD398564 Report a problem

    Public tax history

    YearProperty taxesTax assessment
    2025$10,244 +5.2%$235,600
    2024$9,737 -1.6%$235,600
    2023$9,900 +2.8%$235,600
    2022$9,627 +0.9%$235,600
    2021$9,537 +0%$235,600
    2020$9,532 +0.2%$235,600
    2019$9,509 +1.4%$235,600
    2018$9,379 +1.3%$235,600
    2017$9,254 +1.6%$235,600
    2016$9,108 +1.1%$235,600
    2015$9,007 +2.1%$235,600
    2014$8,821 -3.7%$235,600
    2013$9,155 +2.3%$235,600 +64%
    2012$8,948 +5.6%$143,700
    2011$8,473 +2.3%$143,700
    2010$8,286 +2.1%$143,700
    2009$8,118 $143,700
    2008-- $143,700
    2007-- $143,700
    2006-- $143,700
    2005-- $143,700
    2004-- $143,700
    2003-- $143,700
    2002-- $143,700
    2001-- $143,700
    Find assessor info on the county website

    Neighborhood: Springdale

    Nearby schools

    GreatSchools rating
    Schools provided by the listing agent
    • Elementary: BRET HARTE E.S.
    • Middle: BECK
    • High: CHERRY HILL HIGH - EAST
    • District: CHERRY HILL TOWNSHIP PUBLIC SCHOOLS

    Source: The MLS. This data may not be complete. We recommend contacting the local school district to confirm school assignments for this home.

    Get a cash offer in 3 minutes
    Find out how much your home could sell for in as little as 3 minutes with a no-obligation cash offer.
    Estimated market value
    $607,700
    Get a cash offer in 3 minutes
    Find out how much your home could sell for in as little as 3 minutes with a no-obligation cash offer.
    Estimated market value
    $607,700