This impeccably maintained 3 bed 2.5 bath in the Blackhawk School District is updated and move in ready!Amazing lot with private fenced in backyard with gorgeous trek deck perfect for relaxing or entertaining!Conveniently located minutes from schools, shopping & restaurants. Easy maintenance flooring flows throughout the main floor common areas while plush carpet in the bedrooms to land your feet in the morning.A bright and airy semi-open layout allows interaction with family and guests yet a bit of privacy too.The chefs dream kitchen is decked out with Quartz counters, an abundance of cabinets and sleek appliances perfectly adjacent to the large diningroom with sliding door access to the backyard oasis. R&R awaits in the spacious bedrooms w/plenty of closet space including the master bed with full bath!Family nights will be a blast in the fully finished lower level w/half bath and access to the large integral garage keeping you and your vehicles out of the elements! Shed included!
Sold for $260,000
$260,000
1112 Highland Ave, Beaver Falls, PA 15010
3beds
1,548sqft
Single Family Residence
Built in 2011
8,276 Square Feet Lot
$288,600 Zestimate®
$168/sqft
$2,036 Estimated rent
Home value
$288,600
$274,000 - $303,000
$2,036/mo
Zestimate® history
Owner options
List your home for rent
$2,036/mo
Rent Zestimate®
Find your next renter with Zillow Rental Manager. Plus, with online applications, you can quickly screen prospective tenants – for free.
$2,036/mo
Rent Zestimate®
Refinance and save
$1,718/mo
Est. payment
Refinancing to a lower rate could help reduce your monthly payments and save thousands over the life of the loan.
$1,718/mo
Est. payment
Explore your selling options
Work with a Zillow partner agent
Leverage their expertise and Zillow's premium Showcase listings to get your home seen by more buyers.
Get startedList with your own agent
Get your home in front of millions of buyers by listing it on Zillow.
Learn how to do itSell it yourself
Take full control of how buyers see your home on Zillow by listing For Sale by Owner (FSBO).
List your homeWhat's special
Quartz countersSleek appliancesSliding doorGorgeous trek deckLarge integral garagePrivate fencedBackyard oasis
Zillow last checked:
Listing updated:
Listed by:
Rachel Marchionda 724-846-5440,
HOWARD HANNA REAL ESTATE SERVICES
Bought with:
Sherri Quattrone
REALTY ONE GROUP GOLD STANDARD
Source: WPMLS,MLS#: 1642172 Originating MLS: West Penn Multi-List
Originating MLS: West Penn Multi-ListFacts & features
Interior
Bedrooms & bathrooms
- Bedrooms: 3
- Bathrooms: 3
- Full bathrooms: 2
- 1/2 bathrooms: 1
Heating
- Electric, Heat Pump
Cooling
- Central Air
Appliances
- Included: Some Electric Appliances, Dishwasher, Refrigerator, Stove
Features
- Flooring: Carpet
- Basement: Finished,Walk-Out Access
Interior area
- Total structure area: 1,548
- Total interior livable area: 1,548 sqft
Property
Parking
- Total spaces: 2
- Parking features: Built In, Garage Door Opener
- Has attached garage: Yes
Features
- Levels: Multi/Split
- Stories: 2
Lot
- Size: 8,276 Square Feet
- Dimensions: 0.19
Details
- Parcel number: 720040603000
Construction
Type & style
- Home type: SingleFamily
- Architectural style: Split Level
- Property subtype: Single Family Residence
Materials
- Brick, Vinyl Siding
- Roof: Asphalt
Condition
- Resale
- Year built: 2011
Utilities & green energy
- Sewer: Public Sewer
- Water: Public
Community & HOA
Location
- Region: Beaver Falls
Financial & listing details
- Price per square foot: $168/sqft
- Tax assessed value: $66,700
- Annual tax amount: $3,777
- Date on market: 2/23/2024
Price history
| Date | Event | Price |
|---|---|---|
| 3/28/2024 | Sold | $260,000-5.5%$168/sqft |
Source:  WPMLS #1642172 Report a problem WPMLS #1642172 Report a problem | ||
| 2/27/2024 | Contingent | $275,000$178/sqft |
Source: WPMLS #1642172 Report a problem | ||
| 2/23/2024 | Listed for sale | $275,000+83.3%$178/sqft |
Source: WPMLS #1642172 Report a problem | ||
| 10/18/2012 | Sold | $150,000+1566.7%$97/sqft |
Source: WPMLS #925346 Report a problem | ||
| 5/10/2007 | Sold | $9,000$6/sqft |
Source: Public Record Report a problem | ||
Public tax history
| Year | Property taxes | Tax assessment |
|---|---|---|
| 2026 | $4,547 +2.9% | $245,400 |
| 2025 | $4,418 +9.6% | $245,400 |
| 2024 | $4,031 +6.7% | $245,400 +635.8% |
| 2023 | $3,777 | $33,350 |
| 2022 | $3,777 +0.9% | $33,350 |
| 2021 | $3,744 +1.8% | $33,350 |
| 2020 | $3,677 | $33,350 |
| 2019 | $3,677 +324% | $33,350 |
| 2018 | $867 +1527.4% | $33,350 |
| 2017 | $53 | $33,350 |
| 2016 | $53 | $33,350 |
| 2015 | $53 | $33,350 |
| 2014 | $53 | $33,350 |
| 2013 | -- | $33,350 +1289.6% |
| 2012 | -- | $2,400 |
| 2011 | -- | $2,400 |
| 2010 | -- | $2,400 |
| 2008 | -- | $2,400 |
| 2007 | -- | $2,400 |
| 2006 | -- | $2,400 |
Find assessor info on the county website
Neighborhood: 15010
Nearby homes
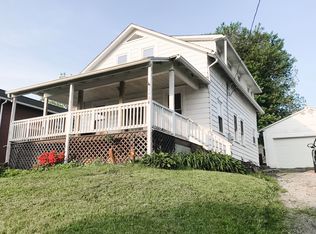
- $254,8004 bd2 ba1.3k sqft1114 Highland Ave, Beaver Falls, PA 15010Off Market
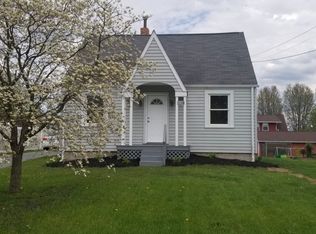
- $181,1004 bd2 ba1.3k sqft1110 Highland Ave, Beaver Falls, PA 15010Off Market
- $108,4002 bd1 ba840 sqft1120 Highland Ave, Beaver Falls, PA 15010Off Market
- $233,7003 bd2 ba1k sqft1106 Highland Ave, Beaver Falls, PA 15010Off Market
- $276,4003 bd1 ba960 sqft1107 Darlington Rd, Beaver Falls, PA 15010Off Market
- $293,6004 bd3 ba1.2k sqft1122 Highland Ave, Beaver Falls, PA 15010Off Market
- $139,9002 bd2 ba640 sqft1113 Highland Ave, Beaver Falls, PA 15010Off Market
- $175,8004 bd1 ba1.8k sqft1127 Darlington Rd, Beaver Falls, PA 15010Off Market
Nearby schools
GreatSchools rating
- NAPatterson Primary SchoolGrades: K-2Distance: 0.3 mi
- 4/10Highland Middle SchoolGrades: 5-8Distance: 1.9 mi
- 7/10Blackhawk High SchoolGrades: 9-12Distance: 3.5 mi
Schools provided by the listing agent
- District: Blackhawk
Source: WPMLS. This data may not be complete. We recommend contacting the local school district to confirm school assignments for this home.


Get pre-qualified for a loan
At Zillow Home Loans, we can pre-qualify you in as little as 5 minutes with no impact to your credit score.An equal housing lender. NMLS #10287.
Sell for more on Zillow
Get a Zillow Showcase℠ listing at no additional cost and you could sell for .
$288,600
2% more
+$5,772
With Zillow Showcase(estimated)
$294,372
- Pennsylvania
- Beaver County
- Beaver Falls
- 15010
- 1112 Highland Ave
Nearby cities
Nearby zip codes
Other Beaver Falls Topics
