Skip main navigation
Closed
  • Listed by: Keller Williams Marquee • Julie J Jones-Kloeckner • Contact: 314-258-1296
    Bought with: RE/MAX Results
    $600,000

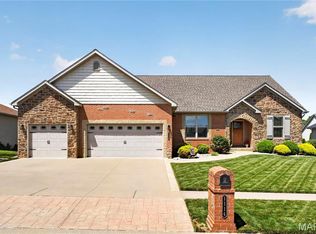
    1112 Hightower Place Dr, O'Fallon, IL 62269

    4beds
    2,986sqft
    Single Family Residence
    Built in 2012
    0.25 Acres Lot
    $598,800 Zestimate®
    $201/sqft
    $3,163 Estimated rent

    Home value

    $598,800

    $569,000 - $629,000

    $3,163/mo

    Zestimate® history
    Loading
    Loading...

    Owner options

    List your home for rent

    $3,163/mo

    Rent Zestimate®

    Find your next renter with Zillow Rental Manager. Plus, with online applications, you can quickly screen prospective tenants – for free.

    Learn more

    $3,163/mo

    Rent Zestimate®

    Refinance and save

    $3,597/mo

    Est. payment

    Refinancing to a lower rate could help reduce your monthly payments and save thousands over the life of the loan.

    See today's rates

    $3,597/mo

    Est. payment

    Explore your selling options

    Work with a Zillow partner agent

    Leverage their expertise and Zillow's premium Showcase listings to get your home seen by more buyers.

    Get started

    List with your own agent

    Get your home in front of millions of buyers by listing it on Zillow.

    Learn how to do it

    Sell it yourself

    Take full control of how buyers see your home on Zillow by listing For Sale by Owner (FSBO).

    List your home

    What's special

    METICULOUSLY MAINTAINED w/custom touches & over $150K in upgrades. BETTER THAN NEW. Landscaping, mature trees, fencing- DONE! New Roof- DONE! Pool, paved patio, extended covered deck & stairs- DONE! Fresh paint- DONE! Refrigerator- IT'S THERE, too! Welcoming & open concept showcasing hardwood flooring w/perfectly selected lighting, fans & fixtures, BETTER than builder grade EVERYTHING. Blinds, towel racks, kitchen pulls, garage shelving—every detail you’d add post-closing is ALREADY INCLUDED for your convenience. Dining room impresses guests upon entry. Three main level bedrooms, features a generously sized primary suite w/soaking tub. WALK OUT lower level offers a GREAT ROOM, bar, full bath & FOURTH BEDROOM. BONUS ROOM is perfectly utilized as an office w/an abundance of natural light & a prime view of your picture-perfect BACKYARD OASIS. Home gym area, PLENTY of STORAGE & room to grow. AMAZING LOCATION! Minutes to I64, I255, I55/70 & SAFB/SIUE/St. Louis. O'FALLON SCHOOLS. Must see!

    Zillow last checked:

    Listing updated:

    Listed by:

    Julie J Jones-Kloeckner 314-258-1296,

    Keller Williams Marquee

    Bought with:

    Brendan J Dierkes, 2016020142

    RE/MAX Results

    Source: MARIS,MLS#: 24054059MLS LogoOriginating MLS: Southwestern Illinois Board of REALTORS

    Facts & features

    Interior

    Bedrooms & bathrooms
    • Bedrooms: 4
    • Bathrooms: 3
    • Full bathrooms: 3
    • Main level bathrooms: 2
    • Main level bedrooms: 3
    Primary bedroom
    • Features: Floor Covering: Wood
    • Level: Main
    Bedroom
    • Features: Floor Covering: Carpeting
    • Level: Main
    Bedroom
    • Features: Floor Covering: Carpeting
    • Level: Main
    Bedroom
    • Features: Floor Covering: Carpeting
    • Level: Lower
    Primary bathroom
    • Features: Floor Covering: Luxury Vinyl Tile
    • Level: Main
    Bathroom
    • Features: Floor Covering: Ceramic Tile
    • Level: Main
    Bathroom
    • Features: Floor Covering: Luxury Vinyl Tile
    • Level: Lower
    Dining room
    • Features: Floor Covering: Wood
    • Level: Main
    Exercise room
    • Features: Floor Covering: Other
    • Level: Lower
    Family room
    • Features: Floor Covering: Luxury Vinyl Tile
    • Level: Lower
    Great room
    • Features: Floor Covering: Wood
    • Level: Main
    Kitchen
    • Features: Floor Covering: Wood
    • Level: Main
    Laundry
    • Features: Floor Covering: Vinyl
    • Level: Main
    Office
    • Features: Floor Covering: Carpeting
    • Level: Lower
    Storage
    • Features: Floor Covering: Concrete
    • Level: Lower
    Heating
    • Natural Gas, Forced Air
    Cooling
    • Central Air, Electric
    Appliances
    • Included: Water Softener Rented, Gas Water Heater, Dishwasher, Disposal, Microwave, Gas Range, Gas Oven, Refrigerator, Wine Cooler
    • Laundry: Main Level
    Features
    • Entrance Foyer, Separate Dining, Open Floorplan, Vaulted Ceiling(s), Walk-In Closet(s), Double Vanity, Tub, Kitchen Island, Eat-in Kitchen, Granite Counters, Pantry
    • Flooring: Carpet, Hardwood
    • Doors: Sliding Doors
    • Windows: Window Treatments
    • Basement: Full,Sleeping Area,Sump Pump,Walk-Out Access
    • Number of fireplaces: 1
    • Fireplace features: Great Room, Blower Fan, Circulating
    Interior area
    • Total structure area: 2,986
    • Total interior livable area: 2,986 sqft
    • Finished area above ground: 1,991
    • Finished area below ground: 995

    Property

    Parking
    • Total spaces: 3
    • Parking features: Attached, Garage, Garage Door Opener, Off Street
    • Attached garage spaces: 3
    Features
    • Levels: One
    • Patio & porch: Covered, Deck, Patio
    • Has private pool: Yes
    • Pool features: Private, In Ground
    Lot
    • Size: 0.25 Acres
    • Dimensions: 127 x 85
    Details
    • Parcel number: 0314.2206021
    • Special conditions: Standard

    Construction

    Type & style
    • Home type: SingleFamily
    • Architectural style: Ranch,Traditional
    • Property subtype: Single Family Residence
    Materials
    • Brick
    Condition
    • Year built: 2012
    Details
    • Builder name: Randy Phillips

    Utilities & green energy

    • Sewer: Public Sewer
    • Water: Public

    Community & HOA

    Community
    • Security: Smoke Detector(s)
    • Subdivision: Windsor Crk Ph 3
    HOA
    • Services included: Other
    • HOA fee: $100 annually
    Location
    • Region: Ofallon

    Financial & listing details

    • Price per square foot: $201/sqft
    • Tax assessed value: $138,945
    • Annual tax amount: $8,808
    • Date on market: 8/30/2024
    • Cumulative days on market: 3 days
    • Listing terms: Cash,Conventional,FHA,VA Loan
    • Ownership: Private
    • Road surface type: Concrete

    Price history

    DateEventPrice
    9/26/2024Sold$600,000+0.2%$201/sqft
    Source: MARIS #24054059 Report a problem
    9/2/2024Pending sale$599,000$201/sqft
    Source: MARIS #24054059 Report a problem
    8/30/2024Listed for sale$599,000+93.2%$201/sqft
    Source: MARIS #24054059 Report a problem
    3/5/2013Sold$310,000-1.6%$104/sqft
    Source: Public Record Report a problem
    1/10/2013Listed for sale$314,900+687.3%$105/sqft
    Source: Coldwell Banker Nester Realty #4200351 Report a problem
    8/27/2012Sold$40,000$13/sqft
    Source: Public Record Report a problem

    Public tax history

    YearProperty taxesTax assessment
    2024$9,484 +7.7%$138,945 +13%
    2023$8,808 +7.7%$122,939 +8.7%
    2022$8,181 +3.7%$113,089 +5.4%
    2021$7,893 +0.6%$107,336 +1.9%
    2020$7,843 +2.5%$105,335 +3.6%
    2019$7,653 +13.8%$101,674 +13.6%
    2018$6,725 +0.7%$89,536 +4.2%
    2017$6,677 $85,904 +2.3%
    2016$6,677 +6.3%$83,965 +10.3%
    2014$6,283 +18598.6%$76,098 +48%
    2013$34 $51,402 -2.2%
    2012-- $52,569 +11766.6%
    2011-- $443 -1.1%
    2010-- $448
    2009-- $448 -96.9%
    2008-- $14,464 +3974.4%
    2006-- $355
    Find assessor info on the county website

    Neighborhood: 62269

    Nearby schools

    GreatSchools rating
    Schools provided by the listing agent
    • Elementary: Ofallon Dist 90
    • Middle: Ofallon Dist 90
    • High: Ofallon

    Source: MARIS. This data may not be complete. We recommend contacting the local school district to confirm school assignments for this home.

    Get a cash offer in 3 minutes
    Find out how much your home could sell for in as little as 3 minutes with a no-obligation cash offer.
    Estimated market value
    $598,800
    Get a cash offer in 3 minutes
    Find out how much your home could sell for in as little as 3 minutes with a no-obligation cash offer.
    Estimated market value
    $598,800