This pretty 3-bedroom, 2-bath brick home perfectly blends warmth, style, and functionality. With a 2-car garage and inviting curb appeal, this home welcomes you into a cozy den featuring a fireplace—perfect for relaxing evenings.
Throughout the home, you'll find gorgeous wood accents and decorative lighting that add charm and character, plus stylish sliding farm doors that bring a modern farmhouse feel.
The kitchen is a true standout, offering beautiful countertops, and a convenient breakfast bar.
The master bathroom boasts a large, sit-in shower with a built-in bench, providing both luxury and comfort. Step outside to your own private oasis: a backyard complete with an in ground pool and diving board—ideal for entertaining or enjoying the sunshine.
This home is filled with unique features that make it one-of-a-kind. Come see it for yourself—you won’t want to leave!
Sold
Street View
Price Unknown
1112 Hillside Dr, Gainesville, TX 76240
3beds
1,734sqft
Single Family Residence
Built in 1965
9,975 Square Feet Lot
$271,700 Zestimate®
$--/sqft
$2,643 Estimated rent
Home value
$271,700
Estimated sales range
Not available
$2,643/mo
Zestimate® history
Owner options
List your home for rent
$2,643/mo
Rent Zestimate®
Find your next renter with Zillow Rental Manager. Plus, with online applications, you can quickly screen prospective tenants – for free.
$2,643/mo
Rent Zestimate®
Refinance and save
Refinancing to a lower rate could help reduce your monthly payments and save thousands over the life of the loan.
Explore your selling options
Work with a Zillow partner agent
Leverage their expertise and Zillow's premium Showcase listings to get your home seen by more buyers.
Get startedList with your own agent
Get your home in front of millions of buyers by listing it on Zillow.
Learn how to do itSell it yourself
Take full control of how buyers see your home on Zillow by listing For Sale by Owner (FSBO).
List your homeWhat's special
Zillow last checked:
Listing updated:
Listed by:
Kelly Bob Bayer 0702821 940-665-0376,
RE/MAX FIRST REALTY 940-665-0376
Bought with:
Angela Deacon
Great Western Realty
Source: NTREIS,MLS#: 21103363
Facts & features
Interior
Bedrooms & bathrooms
- Bedrooms: 3
- Bathrooms: 2
- Full bathrooms: 2
Primary bedroom
- Level: First
- Dimensions: 10 x 12
Bedroom
- Level: First
- Dimensions: 1 x 1
Bedroom
- Level: First
- Dimensions: 9 x 10
Bedroom
- Level: First
- Dimensions: 9 x 12
Primary bathroom
- Level: First
- Dimensions: 5 x 7
Den
- Level: First
- Dimensions: 13 x 19
Dining room
- Level: First
- Dimensions: 10 x 15
Other
- Level: First
- Dimensions: 7 x 9
Kitchen
- Features: Granite Counters
- Level: First
- Dimensions: 11 x 19
Living room
- Level: First
- Dimensions: 13 x 13
Heating
- Central
Cooling
- Central Air
Appliances
- Included: Electric Range
Features
- Granite Counters
- Flooring: Laminate
- Has basement: No
- Number of fireplaces: 1
- Fireplace features: Blower Fan, Wood Burning
Interior area
- Total interior livable area: 1,734 sqft
Property
Parking
- Total spaces: 2
- Parking features: Garage, Garage Door Opener
- Attached garage spaces: 2
Accessibility
- Accessibility features: Accessible Full Bath
Features
- Levels: One
- Stories: 1
- Pool features: Pool
Lot
- Size: 9,975 Square Feet
Details
- Parcel number: 17765
Construction
Type & style
- Home type: SingleFamily
- Architectural style: Detached
- Property subtype: Single Family Residence
- Attached to another structure: Yes
Materials
- Roof: Composition
Condition
- Year built: 1965
Utilities & green energy
- Sewer: Public Sewer
- Water: Public
- Utilities for property: Sewer Available, Water Available
Community & HOA
Community
- Features: Curbs
- Subdivision: Hillcrest Add
HOA
- Has HOA: No
Location
- Region: Gainesville
Financial & listing details
- Tax assessed value: $256,342
- Annual tax amount: $4,816
- Date on market: 11/3/2025
- Cumulative days on market: 219 days
Price history
| Date | Event | Price |
|---|---|---|
| 12/19/2025 | Sold | -- |
Source: NTREIS #21103363 Report a problem | ||
| 11/1/2025 | Listing removed | $259,000$149/sqft |
Source: NTREIS #20922813 Report a problem | ||
| 9/15/2025 | Contingent | $259,000$149/sqft |
Source: NTREIS #20922813 Report a problem | ||
| 8/1/2025 | Price change | $259,000-3.7%$149/sqft |
Source: NTREIS #20922813 Report a problem | ||
| 6/25/2025 | Price change | $269,000-3.6%$155/sqft |
Source: NTREIS #20922813 Report a problem | ||
| 5/13/2025 | Listed for sale | $279,000+25.7%$161/sqft |
Source: NTREIS #20922813 Report a problem | ||
| 9/30/2022 | Sold | -- |
Source: NTREIS #20100067 Report a problem | ||
| 9/14/2022 | Pending sale | $222,000$128/sqft |
Source: NTREIS #20100067 Report a problem | ||
| 9/7/2022 | Contingent | $222,000$128/sqft |
Source: NTREIS #20100067 Report a problem | ||
| 8/24/2022 | Price change | $222,000-4.3%$128/sqft |
Source: NTREIS #20100067 Report a problem | ||
| 8/3/2022 | Listed for sale | $232,000$134/sqft |
Source: NTREIS #20100067 Report a problem | ||
| 7/31/2022 | Contingent | $232,000$134/sqft |
Source: NTREIS #20100067 Report a problem | ||
| 7/16/2022 | Listed for sale | $232,000-3.3%$134/sqft |
Source: NTREIS #20100067 Report a problem | ||
| 7/12/2022 | Contingent | $240,000$138/sqft |
Source: NTREIS #20100067 Report a problem | ||
| 7/5/2022 | Price change | $240,000-3.6%$138/sqft |
Source: NTREIS #20100067 Report a problem | ||
| 6/29/2022 | Listed for sale | $249,000$144/sqft |
Source: NTREIS #20100067 Report a problem | ||
Public tax history
| Year | Property taxes | Tax assessment |
|---|---|---|
| 2024 | $3,958 +8.2% | $254,128 +10% |
| 2023 | $3,659 -29.1% | $231,025 -2.6% |
| 2022 | $5,161 +225.3% | $237,080 +31.4% |
| 2021 | $1,587 | $180,412 +10% |
| 2020 | -- | $164,011 +3.6% |
| 2019 | $1,587 +5.7% | $158,352 +11.3% |
| 2018 | $1,502 | $142,315 +7.2% |
| 2017 | $1,502 +0.1% | $132,747 +5.4% |
| 2015 | $1,500 -7.4% | $125,963 +0.7% |
| 2014 | $1,620 | $125,069 +2.9% |
| 2013 | -- | $121,490 +6.4% |
| 2012 | -- | $114,162 -3.7% |
| 2011 | -- | $118,579 -2.9% |
| 2010 | -- | $122,140 +2.8% |
| 2009 | -- | $118,794 +39.9% |
| 2008 | -- | $84,910 |
| 2007 | -- | $84,910 |
Find assessor info on the county website
Neighborhood: 76240
Nearby homes
- $--3 bd2 ba1.6k sqft1110 Hillside Dr, Gainesville, TX 76240Sold
- $237,1003 bd2 ba1.4k sqft1114 Hillside Dr, Gainesville, TX 76240Off Market
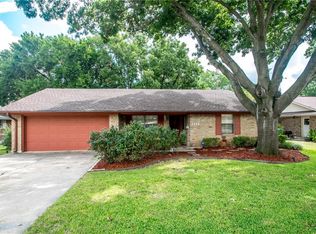
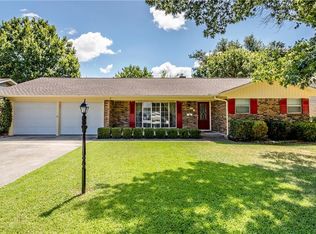
- $266,8003 bd2 ba1.8k sqft1108 Hillside Dr, Gainesville, TX 76240Off Market
- $219,1003 bd2 ba1.3k sqft1111 Rosedale Dr, Gainesville, TX 76240Off Market
- $252,8003 bd2 ba1.8k sqft1109 Rosedale Dr, Gainesville, TX 76240Off Market
- $198,2003 bd2 ba1.3k sqft1113 Rosedale Dr, Gainesville, TX 76240Off Market
- $254,7003 bd2 ba1.7k sqft1116 Hillside Dr, Gainesville, TX 76240Off Market
- $250,1003 bd2 ba1.5k sqft1107 Rosedale Dr, Gainesville, TX 76240Off Market
Nearby schools
GreatSchools rating
- 4/10Gainesville Intermediate SchoolGrades: 5-6Distance: 1 mi
- 3/10Gainesville Junior High SchoolGrades: 7-8Distance: 2 mi
- 3/10Gainesville High SchoolGrades: 9-12Distance: 3.2 mi
Schools provided by the listing agent
- Elementary: Edison
- High: Gainesvill
- District: Gainesville ISD
Source: NTREIS. This data may not be complete. We recommend contacting the local school district to confirm school assignments for this home.
Get a cash offer in 3 minutes
Find out how much your home could sell for in as little as 3 minutes with a no-obligation cash offer.
Estimated market value
$271,700
Get a cash offer in 3 minutes
Find out how much your home could sell for in as little as 3 minutes with a no-obligation cash offer.
Estimated market value
$271,700
- Texas
- Cooke County
- Gainesville
- 76240
- 1112 Hillside Dr
Nearby cities
Nearby zip codes
Other Gainesville Topics
