This is to be built! Pictures are from an existing home. The Adams model is 1505 Sq. Ft. with 3 bedrooms, 2 baths and an open floor concept. Standard features include: 9 ft ceilings, granite counter tops, LVP flooring in living areas, carpet in bedrooms. Large doors and windows that give off a craftsman feel. Kitchen cabinets made local with soft closing doors, tile shower in primary bathroom and Hardiplank siding. Come on in and design your dream home! SOLAR-READY!!!
Closed
$488,006
1112 Hitchens Ln, Williamsburg, VA 23188
3beds
1,505sqft
Single Family Residence
Built in 2023
4,356 Square Feet Lot
$482,300 Zestimate®
$324/sqft
$2,546 Estimated rent
Home value
$482,300
$458,000 - $506,000
$2,546/mo
Zestimate® history
Owner options
List your home for rent
$2,546/mo
Rent Zestimate®
Find your next renter with Zillow Rental Manager. Plus, with online applications, you can quickly screen prospective tenants – for free.
$2,546/mo
Rent Zestimate®
Refinance and save
$2,954/mo
Est. payment
Refinancing to a lower rate could help reduce your monthly payments and save thousands over the life of the loan.
$2,954/mo
Est. payment
Explore your selling options
Work with a Zillow partner agent
Leverage their expertise and Zillow's premium Showcase listings to get your home seen by more buyers.
Get startedList with your own agent
Get your home in front of millions of buyers by listing it on Zillow.
Learn how to do itSell it yourself
Take full control of how buyers see your home on Zillow by listing For Sale by Owner (FSBO).
List your homeWhat's special
Zillow last checked:
Listing updated:
Listed by:
Morgan E Wojciechowski 757-328-6275,
Nu Homes Realty
Bought with:
Jenny Diaz Miranda, 0225244045
Abbitt Realty Company, LLC
Source: WMLS,MLS#: 2300736 Originating MLS: Williamsburg MLS
Originating MLS: Williamsburg MLSFacts & features
Interior
Bedrooms & bathrooms
- Bedrooms: 3
- Bathrooms: 2
- Full bathrooms: 2
Primary bedroom
- Level: First
Bedroom 2
- Level: First
Bedroom 3
- Level: First
Dining room
- Level: First
Family room
- Level: First
Kitchen
- Level: First
Heating
- Electric, Heat Pump
Cooling
- Central Air, Electric
Appliances
- Included: Dishwasher, Electric Cooking, Electric Water Heater, Disposal, Microwave, Refrigerator
- Laundry: Washer Hookup, Dryer Hookup
Features
- Attic, Dining Area, Double Vanity, Eat-in Kitchen, Kitchen Island, Pantry, Recessed Lighting, Walk-In Closet(s)
- Flooring: Carpet, Tile, Vinyl
- Doors: Sliding Doors
- Has basement: No
- Has fireplace: No
Interior area
- Total interior livable area: 1,505 sqft
Property
Parking
- Total spaces: 1.5
- Parking features: Attached, Direct Access, Driveway, Garage, Garage Door Opener, Paved, Garage Faces Rear
- Attached garage spaces: 1.5
Features
- Levels: One
- Stories: 1
- Patio & porch: Front Porch, Patio
- Exterior features: Lighting, Patio, Paved Driveway
- Pool features: None
Lot
- Size: 4,356 Square Feet
Details
- Parcel number: 2321200049
- Zoning description: R2
Construction
Type & style
- Home type: SingleFamily
- Architectural style: Craftsman,Ranch
- Property subtype: Single Family Residence
Materials
- Drywall, Frame, HardiPlank Type, Concrete, Wood Siding
- Roof: Composition
Condition
- To Be Built,Under Construction
- New construction: Yes
- Year built: 2023
Utilities & green energy
- Sewer: Public Sewer
- Water: Public
Community & HOA
Community
- Features: Common Grounds/Area, Trails/Paths
- Security: Smoke Detector(s)
- Subdivision: Walnut Farm
HOA
- Has HOA: Yes
- Services included: Common Areas, Trash
- HOA fee: $66 monthly
- HOA name: Walnut Farm Hoa
- HOA phone: 757-928-3434
Location
- Region: Williamsburg
Financial & listing details
- Price per square foot: $324/sqft
- Tax assessed value: $333,200
- Annual tax amount: $2,816
- Date on market: 3/20/2023
- Ownership: Fee Simple,Corporate
Price history
| Date | Event | Price |
|---|---|---|
| 4/24/2024 | Sold | $488,006+17.2%$324/sqft |
Source: Public Record Report a problem | ||
| 10/27/2023 | Sold | $416,500$277/sqft |
Source:  WMLS #2300736 Report a problem WMLS #2300736 Report a problem | ||
| 5/25/2023 | Contingent | $416,500$277/sqft |
Source:  REIN Inc. #10478730 Report a problem REIN Inc. #10478730 Report a problem | ||
| 5/25/2023 | Pending sale | $416,500$277/sqft |
Source: WMLS #2300736 Report a problem | ||
| 3/20/2023 | Listed for sale | $416,500$277/sqft |
Source: WMLS #2300736 Report a problem | ||
Public tax history
| Year | Property taxes | Tax assessment |
|---|---|---|
| 2025 | $3,188 | $384,100 |
| 2024 | $3,188 +291.1% | $384,100 +291.1% |
| 2023 | $815 +9.1% | $98,200 +9.1% |
| 2022 | $747 +11.3% | $90,000 +12.6% |
| 2021 | $671 | $79,900 |
| 2020 | $671 | $79,900 |
Find assessor info on the county website
Neighborhood: 23188
Nearby homes
- $429,0003 bd2 ba1.5k sqft1140 Hitchens Ln, Williamsburg, VA 23188Sold
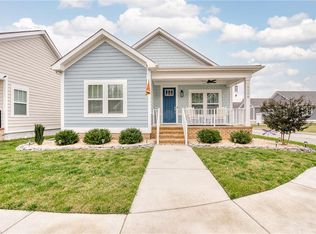
- $426,2003 bd2 ba1.5k sqft1142 Hitchens Ln, Williamsburg, VA 23188Sold

- $442,5003 bd2 ba1.5k sqft1144 Hitchens Ln, Williamsburg, VA 23188Sold
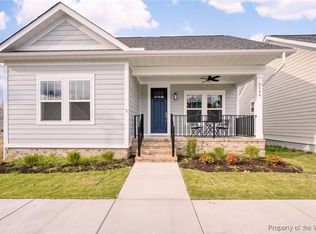
- $433,5003 bd2 ba1.5k sqft1152 Hitchens Ln, Williamsburg, VA 23188Sold
- $442,0003 bd2 ba1.8k sqft1114 Hitchens Ln, Williamsburg, VA 23188Off Market
- $442,5003 bd2 ba1.5k sqft1146 Hitchens Ln, Williamsburg, VA 23188Sold
- $544,5003 bd3 ba2k sqft1137 Hitchens Ln, Williamsburg, VA 23188Off Market
- $600,0003 bd3 ba2.2k sqft1133 Hitchens Ln, Williamsburg, VA 23188Sold
Nearby schools
GreatSchools rating
- 7/10Norge Elementary SchoolGrades: PK-5Distance: 0.2 mi
- 6/10Toano Middle SchoolGrades: 6-8Distance: 1.8 mi
- 6/10Warhill High SchoolGrades: 9-12Distance: 2.2 mi
Schools provided by the listing agent
- Elementary: Norge
- Middle: Toano
- High: Warhill
Source: WMLS. This data may not be complete. We recommend contacting the local school district to confirm school assignments for this home.


Get pre-qualified for a loan
At Zillow Home Loans, we can pre-qualify you in as little as 5 minutes with no impact to your credit score.An equal housing lender. NMLS #10287.
Sell for more on Zillow
Get a Zillow Showcase℠ listing at no additional cost and you could sell for .
$482,300
2% more
+$9,646
With Zillow Showcase(estimated)
$491,946
- Virginia
- James City County
- Williamsburg
- 23188
- 1112 Hitchens Ln
Nearby cities
Nearby zip codes
Other Williamsburg Topics
