Skip main navigation
Sold for $755,000
  • $755,000

    1112 Hooper Pl, Durham, NC 27703

    3beds
    2,697sqft
    Single Family Residence
    Built in 2014
    8,712 Square Feet Lot
    $741,800 Zestimate®
    $280/sqft
    $2,468 Estimated rent

    Home value

    $741,800

    $690,000 - $794,000

    $2,468/mo

    Zestimate® history
    Loading
    Loading...

    Owner options

    List your home for rent

    $2,468/mo

    Rent Zestimate®

    Find your next renter with Zillow Rental Manager. Plus, with online applications, you can quickly screen prospective tenants – for free.

    Learn more

    $2,468/mo

    Rent Zestimate®

    Refinance and save

    $4,966/mo

    Est. payment

    Refinancing to a lower rate could help reduce your monthly payments and save thousands over the life of the loan.

    See today's rates

    $4,966/mo

    Est. payment

    Explore your selling options

    Work with a Zillow partner agent

    Leverage their expertise and Zillow's premium Showcase listings to get your home seen by more buyers.

    Get started

    List with your own agent

    Get your home in front of millions of buyers by listing it on Zillow.

    Learn how to do it

    Sell it yourself

    Take full control of how buyers see your home on Zillow by listing For Sale by Owner (FSBO).

    List your home

    What's special

    Natural lightRecessed lightingHardwood flooringLarge showerGranite countersOpen floorplanIsland with seating area
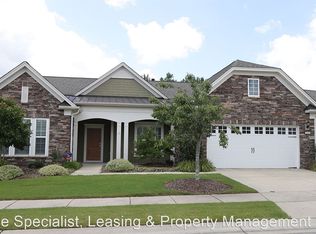
    This single-level, three-bedroom home, with dual primary bedroom suites, and a two-car garage with an additional golf cart bay, boasts the benefit of a location inside a 55-plus community. Travel routes are convenient. Cultural and art centers in both Raliegh and Durham are a short drive away. The Raleigh-Durham International Airport can be reached in minutes. Located inside the community are an indoor pool and spa, an outdoor pool, a fitness center, social and meeting rooms, a ceramics studio, various sports courts, a dog park, and a community garden. 1112 Hooper was built using the Dunwoody floorplan, one of this community's most desirable layouts. Once inside the home, natural light and views of the beautiful surrounds are enjoyed through large windows and glass doors. An ample foyer greets guests. The home has an open floorplan, with the living room, dining room, breakfast room, and kitchen all as one large space. Hardwood flooring is found throughout this area. Abundant cabinetry, granite counters, an island with seating area, and a walk-in pantry are found in the cook's kitchen. The screened porch, with wooded views, is accessed from the dining room. At the back of the home is the spacious primary bedroom suite. The suite has a bath with a large shower, dual sink vanity, water closet, and a generously sized walk-in closet. Two additional bedrooms, two full baths and an office are found at the front of the home. One of these bedrooms has an en suite bath and could be used as a second primary bedroom. Additional features of the home include recessed lighting, a laundry room with sink, many closets, and storage options in the expansive garage. HOA dues include mowing of grass and access to much of Piedmont Hall's fitness facilities.

    Zillow last checked:

    Listing updated:

    Listed by:

    Chris Culbreth 919-602-5678,

    Tony Hall & Associates

    Bought with:

    Karen Roberts, 214856

    Nest Realty of the Triangle

    Source: Doorify MLS,MLS#: 10111066MLS Logo

    Facts & features

    Interior

    Bedrooms & bathrooms
    • Bedrooms: 3
    • Bathrooms: 3
    • Full bathrooms: 3
    Primary bedroom
    • Level: Main
    • Area: 277.92 Square Feet
    • Dimensions: 19.3 x 14.4
    Bedroom 2
    • Level: Main
    • Area: 140.22 Square Feet
    • Dimensions: 12.3 x 11.4
    Bedroom 3
    • Level: Main
    • Area: 231.84 Square Feet
    • Dimensions: 13.8 x 16.8
    Breakfast room
    • Level: Main
    • Area: 169 Square Feet
    • Dimensions: 13 x 13
    Dining room
    • Level: Main
    • Area: 240 Square Feet
    • Dimensions: 20 x 12
    Other
    • Level: Main
    • Area: 73.73 Square Feet
    • Dimensions: 7.3 x 10.1
    Kitchen
    • Level: Main
    • Area: 268.27 Square Feet
    • Dimensions: 13.9 x 19.3
    Laundry
    • Level: Main
    • Area: 75.05 Square Feet
    • Dimensions: 9.5 x 7.9
    Living room
    • Level: Main
    • Area: 410.01 Square Feet
    • Dimensions: 17.3 x 23.7
    Office
    • Level: Main
    • Area: 161 Square Feet
    • Dimensions: 11.5 x 14
    Other
    • Description: Patio
    • Level: Main
    • Area: 96.3 Square Feet
    • Dimensions: 10.7 x 9
    Other
    • Description: Screened Porch
    • Level: Main
    • Area: 157.55 Square Feet
    • Dimensions: 13.7 x 11.5
    Other
    • Description: Garage
    • Level: Main
    • Area: 732.45 Square Feet
    • Dimensions: 28.5 x 25.7
    Heating
    • Forced Air, Natural Gas
    Cooling
    • Central Air
    Appliances
    • Included: Dryer, Dishwasher, Electric Water Heater, Gas Range, Microwave, Refrigerator, Range Hood, Self Cleaning Oven, Washer
    • Laundry: Laundry Room, Main Level, Sink
    Features
    • Breakfast Bar, Crown Molding, Double Vanity, Entrance Foyer, Granite Counters, Kitchen Island, Open Floorplan, Pantry, Recessed Lighting, Sound System, Walk-In Closet(s), Second Primary Bedroom, Shower Only, Bathtub/Shower Combination, Smooth Ceilings
    • Flooring: Carpet, Hardwood, Tile
    Interior area
    • Total structure area: 2,697
    • Total interior livable area: 2,697 sqft
    • Finished area above ground: 2,697
    • Finished area below ground: 0

    Property

    Parking
    • Total spaces: 4
    • Parking features: Attached, Concrete, Driveway, Garage Faces Front, Garage, Golf Cart Garage, Garage Door Opener, Off Street
    • Garage spaces: 2
    • Uncovered spaces: 2
    Features
    • Levels: One
    • Stories: 1
    • Patio & porch: Screened
    • Exterior features: Rain Gutters
    • Pool features: Community
    • Fencing: None
    Lot
    • Size: 8,712 Square Feet
    • Features: Back Yard, Front Yard, Landscaped, Level
    Details
    • Parcel number: 0769440455
    • Special conditions: Trust

    Construction

    Type & style
    • Home type: SingleFamily
    • Architectural style: Transitional
    • Property subtype: Single Family Residence
    Materials
    • Fiber Cement
    • Foundation: Slab
    • Roof: Shingle
    Condition
    • New construction: No
    • Year built: 2014

    Utilities & green energy

    • Sewer: Public Sewer
    • Water: Public

    Community & HOA

    Community
    • Features: Clubhouse, Fitness Center, Pool, Sidewalks, Tennis Court(s)
    • Security: Security System
    • Subdivision: Carolina Arbors
    HOA
    • Has HOA: Yes
    • Amenities included: Billiard Room, Clubhouse, Dog Park, Fitness Center, Game Court Exterior, Game Room, Indoor Pool, Jogging Path, Meeting Room, Pool, Party Room, Recreation Facilities, Tennis Court(s), Trail(s)
    • Services included: Unknown
    • HOA fee: $244 monthly
    • HOA name: Carolina Arbors HOA
    • HOA phone: 984-219-7051
    Location
    • Region: Durham

    Financial & listing details

    • Price per square foot: $280/sqft
    • Tax assessed value: $699,486
    • Annual tax amount: $6,529
    • Date on market: 7/23/2025
    • Listing agreement: Exclusive Right To Sell
    • Listing terms: Cash,Conventional
    • Road surface type: Asphalt

    Price history

    DateEventPrice
    11/4/2025Sold$755,000-2.6%$280/sqft
    Source: Doorify MLS #10111066 Report a problem
    10/2/2025Pending sale$775,000$287/sqft
    Source: Doorify MLS #10111066 Report a problem
    8/6/2025Price change$775,000-4.3%$287/sqft
    Source: Doorify MLS #10111066 Report a problem
    7/23/2025Listed for sale$810,000+76.1%$300/sqft
    Source: Doorify MLS #10111066 Report a problem
    9/5/2018Sold$460,000-1.5%$171/sqft
    Source: Public Record Report a problem
    7/27/2018Pending sale$467,000$173/sqft
    Source: Keller Williams Brier Creek #2181936 Report a problem
    6/1/2018Price change$467,000-5.7%$173/sqft
    Source: Keller Williams Brier Creek #2181936 Report a problem
    3/31/2018Listed for sale$495,000+12.1%$184/sqft
    Source: Keller Williams Brier Creek #2181936 Report a problem
    10/30/2014Sold$441,500$164/sqft
    Source: Public Record Report a problem

    Public tax history

    YearProperty taxesTax assessment
    2025$6,934 +6.2%$699,486 +49.4%
    2024$6,529 +6.5%$468,042
    2023$6,131 +2.3%$468,042
    2022$5,990 +0.5%$468,042
    2021$5,962 +2.4%$468,042
    2020$5,822 $468,042
    2019$5,822 $468,042 -0.2%
    2018$5,822 $468,825
    2017-- $468,825
    2016$6,100 $468,825 +8.9%
    2015$6,100 $430,429
    Find assessor info on the county website

    Neighborhood: 27703

    Nearby schools

    GreatSchools rating
    Schools provided by the listing agent
    • Elementary: Durham - Spring Valley Elementary School
    • Middle: Durham - Neal Middle
    • High: Durham - Southern School of Energy and Sustainability

    Source: Doorify MLS. This data may not be complete. We recommend contacting the local school district to confirm school assignments for this home.

    Get a cash offer in 3 minutes
    Find out how much your home could sell for in as little as 3 minutes with a no-obligation cash offer.
    Estimated market value

    $741,800

    Get a cash offer in 3 minutes
    Find out how much your home could sell for in as little as 3 minutes with a no-obligation cash offer.
    Estimated market value

    $741,800