Set on one of the most desirable streets in the heart of Virginia Highland, this stately four-sided brick home was built by John Willis Custom Homes in 2016. Showcasing impeccable design and thoughtful details, this home boasts sizable rooms and dedicated spaces for work, entertaining, and everyday living. A columned front porch welcomes you to a gracious two-story foyer with staircase leading to the upper floor. To the left, you enter the heart of the home. A bright, fireside living room with trey ceilings overlooks a spectacular, customized chef's kitchen and large informal dining room. Enjoy a generous island with cambria countertops, soft-close cabinetry and custom drawers. Top-of-the-line appliances include a Sub Zero refrigerator and Wolf six-burner range. A bonus room off the living area offers the perfect flex space for a keeping room, home office, or playroom. A butler's bar with glass cabinets, built-in beverage refrigerator, and separate walk-in pantry delivers maximum convenience. Flanking the kitchen, a handsome formal dining room with custom wainscotting is perfect for relaxing meals and entertaining. Step into the screened porch for dinner al fresco, or unwind on the outdoor sofa for movie night. Epic gameday adventures await! Off the screened porch, a trex deck overlooks the backyard and is primed for your gas grill. On the main, a guest ensuite with queen-sized murphy bed offers a quiet retreat for visitors. The house has been built with accessibility in mind-- the guest suite is ADA-ready and the house was constructed to allow for a future elevator shaft with access to all three levels. Upstairs boasts hardwood flooring throughout and a luxurious primary suite outfitted with two walk-in closets, a seating area, generous soaking tub, and dual vanities. A laundry room is accessible by both the primary suite and the main hall. Off the wonderful wide hallways, two oversized secondary bedrooms have walk-in closets and private ensuite baths. A custom, built-in kennel is a cozy sleeping space for your four-legged family members, and permanent stairs to the attic provide abundant storage. Downstairs, the walk-out terrace level offers an additional bedroom and full bath, ideal for an inlaw or au pair suite. The mudroom built-ins are the perfect catch all, and ample storage closets and a two-car garage are your organizational dreams come true. The garage is equipped with an EV charger, and access to the driveway is controlled via a remote controlled gate. The fully fenced in backyard has low-maintenance astroturf, and a gas firepit allows for 4 season use of the yard. Zoned for highly acclaimed Springdale Park ES, Howard MS, and Midtown HS. This lovingly maintained home is the definition of taste and attention to detail!
Closed
$2,400,000
1112 Hudson Dr NE, Atlanta, GA 30306
5beds
4,500sqft
Single Family Residence, Residential
Built in 2016
9,016 Square Feet Lot
$2,543,600 Zestimate®
$533/sqft
$7,954 Estimated rent
Home value
$2,543,600
$2.37M - $2.72M
$7,954/mo
Zestimate® history
Owner options
List your home for rent
$7,954/mo
Rent Zestimate®
Find your next renter with Zillow Rental Manager. Plus, with online applications, you can quickly screen prospective tenants – for free.
$7,954/mo
Rent Zestimate®
Refinance and save
$11,866/mo
Est. payment
Refinancing to a lower rate could help reduce your monthly payments and save thousands over the life of the loan.
$11,866/mo
Est. payment
Explore your selling options
Work with a Zillow partner agent
Leverage their expertise and Zillow's premium Showcase listings to get your home seen by more buyers.
Get startedList with your own agent
Get your home in front of millions of buyers by listing it on Zillow.
Learn how to do itSell it yourself
Take full control of how buyers see your home on Zillow by listing For Sale by Owner (FSBO).
List your homeWhat's special
Zillow last checked:
Listing updated:
Listed by:
Serene Varghese,
Bolst, Inc. 404-313-6442
Bought with:
Shannon L Williams, 368768
Keller Williams Realty Intown ATL
Source: FMLS GA,MLS#: 7358262
Facts & features
Interior
Bedrooms & bathrooms
- Bedrooms: 5
- Bathrooms: 6
- Full bathrooms: 5
- 1/2 bathrooms: 1
- Main level bathrooms: 1
- Main level bedrooms: 1
Rooms
- Room types: Basement, Bonus Room, Dining Room, Laundry, Master Bathroom, Master Bedroom
Primary bedroom
- Features: Oversized Master
- Level: Oversized Master
Bedroom
- Features: Oversized Master
Primary bathroom
- Features: Double Vanity, Separate Tub/Shower, Soaking Tub
Dining room
- Features: Seats 12+, Separate Dining Room
Kitchen
- Features: Cabinets White, Eat-in Kitchen, Kitchen Island, Pantry, Pantry Walk-In, View to Family Room
Heating
- Forced Air
Cooling
- Central Air
Appliances
- Included: Dishwasher, Disposal, Dryer, Gas Range, Microwave, Other, Refrigerator, Washer
- Laundry: Laundry Room, Upper Level
Features
- Crown Molding, Double Vanity, Entrance Foyer 2 Story, High Ceilings, High Speed Internet, His and Hers Closets, Tray Ceiling(s), Walk-In Closet(s), Wet Bar
- Flooring: Hardwood
- Windows: Double Pane Windows, Insulated Windows, Window Treatments
- Basement: Daylight,Exterior Entry,Finished,Finished Bath,Interior Entry,Walk-Out Access
- Attic: Permanent Stairs
- Number of fireplaces: 1
- Fireplace features: Living Room
- Common walls with other units/homes: No Common Walls
Interior area
- Total structure area: 4,500
- Total interior livable area: 4,500 sqft
- Finished area above ground: 4,500
- Finished area below ground: 0
Property
Parking
- Total spaces: 2
- Parking features: Electric Vehicle Charging Station(s), Garage
- Garage spaces: 2
Accessibility
- Accessibility features: Accessible Bedroom, Accessible Full Bath, Accessible Hallway(s)
Features
- Levels: Three Or More
- Patio & porch: Deck, Front Porch, Patio, Screened
- Exterior features: Garden, Rear Stairs, No Dock
- Pool features: None
- Spa features: None
- Fencing: Back Yard,Fenced
- Has view: Yes
- View description: City
- Waterfront features: None
- Body of water: None
Lot
- Size: 9,016 Square Feet
- Dimensions: 61x150x61x151
- Features: Back Yard
Details
- Additional structures: None
- Parcel number: 17 000100100225
- Other equipment: Irrigation Equipment
- Horse amenities: None
Construction
Type & style
- Home type: SingleFamily
- Architectural style: Traditional
- Property subtype: Single Family Residence, Residential
Materials
- Brick 4 Sides
- Foundation: Slab
- Roof: Composition
Condition
- Resale
- New construction: No
- Year built: 2016
Utilities & green energy
- Electric: 110 Volts
- Sewer: Public Sewer
- Water: Public
- Utilities for property: Electricity Available, Natural Gas Available, Sewer Available, Water Available
Green energy
- Energy efficient items: Appliances, Windows
- Energy generation: None
Community & HOA
Community
- Features: Near Public Transport, Near Schools, Near Shopping, Park, Playground, Sidewalks, Street Lights
- Security: Fire Alarm, Smoke Detector(s)
- Subdivision: Virginia Highland
HOA
- Has HOA: No
Location
- Region: Atlanta
Financial & listing details
- Price per square foot: $533/sqft
- Tax assessed value: $1,843,800
- Annual tax amount: $24,781
- Date on market: 3/26/2024
- Cumulative days on market: 4 days
- Ownership: Fee Simple
- Electric utility on property: Yes
- Road surface type: Paved
Price history
| Date | Event | Price |
|---|---|---|
| 5/23/2024 | Sold | $2,400,000+0%$533/sqft |
Source:  FMLS GA #7358262 Report a problem FMLS GA #7358262 Report a problem | ||
| 4/10/2024 | Pending sale | $2,399,000$533/sqft |
Source:  GAMLS #10271609 Report a problem GAMLS #10271609 Report a problem | ||
| 4/1/2024 | Contingent | $2,399,000$533/sqft |
Source: GAMLS #10271609 Report a problem | ||
| 3/26/2024 | Listed for sale | $2,399,000+450.6%$533/sqft |
Source: GAMLS #10271609 Report a problem | ||
| 11/2/2023 | Listing removed | -- |
Source: FMLS GA #7283421 Report a problem | ||
| 10/1/2023 | Listed for rent | $12,500+19%$3/sqft |
Source: FMLS GA #7283421 Report a problem | ||
| 3/30/2023 | Listing removed | -- |
Source: FMLS GA #7188362 Report a problem | ||
| 3/14/2023 | Listed for rent | $10,500-6.7%$2/sqft |
Source: FMLS GA #7188362 Report a problem | ||
| 3/14/2023 | Listing removed | -- |
Source: FMLS GA #7172244 Report a problem | ||
| 2/23/2023 | Price change | $11,250-6.3%$3/sqft |
Source: FMLS GA #7172244 Report a problem | ||
| 2/4/2023 | Price change | $12,000-4%$3/sqft |
Source: FMLS GA #7172244 Report a problem | ||
| 10/11/2022 | Price change | $12,500+8.7%$3/sqft |
Source: Zillow Rental Manager Report a problem | ||
| 6/13/2022 | Listed for rent | $11,500-8%$3/sqft |
Source: Zillow Rental Manager Report a problem | ||
| 5/15/2022 | Listing removed | -- |
Source: Zillow Rental Manager Report a problem | ||
| 5/1/2022 | Listed for rent | $12,500$3/sqft |
Source: Zillow Rental Manager Report a problem | ||
| 9/2/2010 | Sold | $435,700-3%$97/sqft |
Source: Public Record Report a problem | ||
| 8/13/2010 | Pending sale | $449,000$100/sqft |
Source: Harry Norman, Realtors #4079862 Report a problem | ||
| 7/25/2010 | Price change | $449,000-2.2%$100/sqft |
Source: Harry Norman, Realtors #4079862 Report a problem | ||
| 6/12/2010 | Listed for sale | $459,000+29.7%$102/sqft |
Source: Harry Norman, Realtors #4079862 Report a problem | ||
| 2/21/2001 | Sold | $354,000+20%$79/sqft |
Source: Public Record Report a problem | ||
| 6/7/1999 | Sold | $294,900+35.3%$66/sqft |
Source: Public Record Report a problem | ||
| 10/15/1997 | Sold | $218,000$48/sqft |
Source: Public Record Report a problem | ||
Public tax history
| Year | Property taxes | Tax assessment |
|---|---|---|
| 2024 | $30,194 +56.4% | $737,520 +21.9% |
| 2023 | $19,305 -0.5% | $605,160 |
| 2022 | $19,400 +1.1% | $605,160 |
| 2021 | $19,188 +9.2% | $605,160 +42.6% |
| 2020 | $17,575 +721.8% | $424,520 |
| 2019 | $2,139 | $424,520 -28.8% |
| 2018 | $2,139 | $596,560 +23.1% |
| 2017 | $2,139 +25% | $484,760 +40.6% |
| 2016 | $1,710 -76.8% | $344,880 +80.2% |
| 2015 | $7,365 +15.8% | $191,440 +13.2% |
| 2014 | $6,358 +5.2% | $169,120 +2% |
| 2013 | $6,043 -0.7% | $165,800 |
| 2012 | $6,086 | $165,800 |
| 2011 | -- | $165,800 |
| 2010 | $6,256 +389.5% | $165,800 |
| 2009 | $1,278 | $165,800 |
| 2008 | -- | $165,800 +5.4% |
| 2007 | $1,417 | $157,240 |
| 2005 | -- | $157,240 +2.8% |
| 2004 | $1,551 -72.6% | $153,000 +2.9% |
| 2003 | $5,654 +213.1% | $148,680 +7.5% |
| 2002 | $1,806 -49.8% | $138,280 +34.3% |
| 2001 | $3,593 | $102,960 |
Find assessor info on the county website
Neighborhood: Virginia Highland
Nearby homes
- $1,054,7003 bd2 ba1.5k sqft1106 Hudson Dr NE, Atlanta, GA 30306Off Market
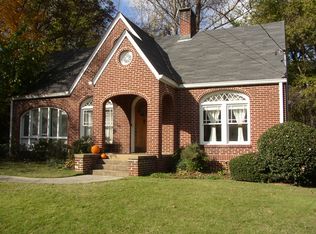
- $2,126,1005 bd5 ba2.9k sqft1118 Hudson Dr NE, Atlanta, GA 30306Off Market
- $2,463,9005 bd6 ba4.6k sqft1100 Hudson Dr NE, Atlanta, GA 30306Off Market
- $1,533,4004 bd3 ba2.8k sqft1124 Hudson Dr NE, Atlanta, GA 30306Off Market
- $--2 bd2 ba1.2k sqft1144 Hudson Dr NE, Atlanta, GA 30306Off Market
- $291,4003,885 Square FeetHudson Dr NE, Atlanta, GA 30306Off Market
- $1,811,9004 bd4 ba3k sqft1094 Hudson Dr NE, Atlanta, GA 30306Off Market
- $2,420,0005 bd6 ba4.9k sqft1130 Hudson Dr NE, Atlanta, GA 30306Sold
Nearby schools
GreatSchools rating
- 9/10Springdale Park Elementary SchoolGrades: PK-5Distance: 0.4 mi
- 9/10David T Howard Middle SchoolGrades: 6-8Distance: 1.9 mi
- 9/10Midtown High SchoolGrades: 9-12Distance: 1.1 mi
Schools provided by the listing agent
- Elementary: Springdale Park
- Middle: David T Howard
- High: Midtown
Source: FMLS GA. This data may not be complete. We recommend contacting the local school district to confirm school assignments for this home.
Get a cash offer in 3 minutes
Find out how much your home could sell for in as little as 3 minutes with a no-obligation cash offer.
Estimated market value
$2,543,600
Get a cash offer in 3 minutes
Find out how much your home could sell for in as little as 3 minutes with a no-obligation cash offer.
Estimated market value
$2,543,600
- Georgia
- Fulton County
- Atlanta
- 30306
- Virginia Highland
- 1112 Hudson Dr NE
Nearby cities
Nearby neighborhoods
Nearby zip codes
Other Atlanta Topics
