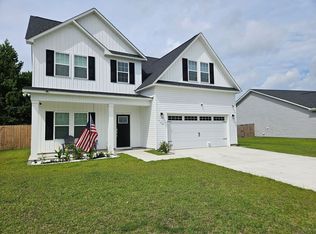
Welcome home to 1112 Huff Drive! This spacious 4 bedroom, 2.5 bath home offers over 2,600 square feet of comfortable living space in the desirable Park at Country Club community. Conveniently located near Camp Lejeune, schools, shopping, dining, and everything Jacksonville has to offer, this home provides the perfect combination of space and convenience.
Step inside to a bright, welcoming floor plan featuring a versatile flex room, ideal for a home office, playroom, or formal living area. The open-concept living room flows seamlessly into the well-appointed kitchen, complete with ample cabinet and counter space, a center island, pantry, and stainless steel appliances, making meal prep and entertaining a breeze.
Upstairs, you'll find a spacious primary suite featuring a walk-in closet and private en-suite bath, along with three additional generously sized bedrooms, including a large bonus room over the garage that can easily serve as a fourth bedroom, media room, or home office.
Outside, enjoy a fully fenced backyard with a patio that's perfect for grilling, relaxing, or entertaining, along with plenty of room to enjoy the outdoors.
Additional features include an attached two-car garage, abundant storage, and a location just minutes from military bases, beaches, shopping, and restaurants.
House for rent
$2,700/moFees may apply
1112 Huff Dr, Jacksonville, NC 28546
4beds
2,628sqft
Price may not include required fees and charges. Learn more|
Single family residence
Available now
What's special
Versatile flex roomWell-appointed kitchenCenter islandFully fenced backyardAttached two-car garageSpacious primary suiteWalk-in closet
- 16 days |
- -- |
- -- |
Zillow last checked:
Listing updated:
Travel times

Let’s turn your rent into credit progress
Build credit history with every on-time payment and get credit for the payment you’re already making.
Facts & features
Interior
Bedrooms & bathrooms
- Bedrooms: 4
- Bathrooms: 3
- Full bathrooms: 2
- 1/2 bathrooms: 1
Interior area
- Total interior livable area: 2,628 sqft
Property
Parking
- Details: Contact manager
Details
- Parcel number: 065459
Construction
Type & style
- Home type: SingleFamily
- Property subtype: Single Family Residence
Condition
- Year built: 2005
Community & HOA
Location
- Region: Jacksonville
Financial & listing details
- Lease term: Contact For Details
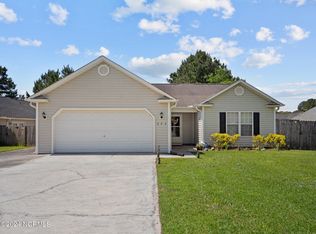
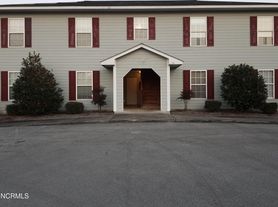
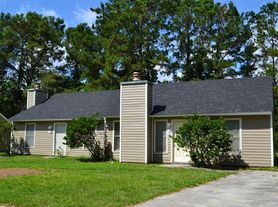
Nearby apartments for rent


Price history
| Date | Event | Price |
|---|---|---|
| 7/17/2026 | Listed for rent | $2,700$1/sqft |
Source: Zillow Rentals Report a problem | ||
| 1/10/2025 | Sold | $360,000-1.4%$137/sqft |
Source:  Hive MLS #100477072 Report a problem Hive MLS #100477072 Report a problem | ||
| 12/3/2024 | Pending sale | $365,000$139/sqft |
Source: Hive MLS #100477072 Report a problem | ||
| 11/21/2024 | Listed for sale | $365,000+48.4%$139/sqft |
Source: Hive MLS #100477072 Report a problem | ||
| 6/5/2020 | Sold | $246,000-3.5%$94/sqft |
Source: Hive MLS #100214572 Report a problem | ||
| 5/6/2020 | Pending sale | $254,900$97/sqft |
Source: CENTURY 21 Sweyer & Associates #100214572 Report a problem | ||
| 4/24/2020 | Listed for sale | $254,900+9.6%$97/sqft |
Source: Century 21 Sweyer & Associates #100214572 Report a problem | ||
| 7/19/2005 | Sold | $232,500$88/sqft |
Source: Public Record Report a problem | ||
Neighborhood: 28546
Nearby schools
GreatSchools rating
- 4/10Bell Fork ElementaryGrades: K-5Distance: 1.7 mi
- 3/10Jacksonville Commons MiddleGrades: 6-8Distance: 3 mi
- 4/10Northside HighGrades: 9-12Distance: 2.9 mi