Magnificent Mansion in Pristine Hunt Valley Chase This stunning 5-bedroom, 5.5-bath home sits on a sprawling 1-acre lot in the prestigious Hunt Valley Chase. The grand entry foyer welcomes you with breathtaking double-turned staircases, setting the tone for the elegance throughout. To the right of the entry, the spacious living room is perfect for hosting guests. The adjoining space offers versatility for a piano or other activities. The library/office features classic built-in bookcases and ample room for an executive desk. The massive kitchen boasts an oversized island, a walk-in pantry with built-in shelving, and an adjacent eat-in area that opens to a large Trex deck overlooking the private, shaded backyard. The butler’s pantry provides extra storage for china and tableware. Adjacent to the kitchen, the formal dining room is ideal for entertaining large gatherings. The family room, with its two-story high stone fireplace mantel, serves as the focal point, showcasing the mansion's elegance. Both the mudroom and laundry room offer plenty of storage shelving. Upstairs, the right wing features two symmetrical, expansive bedroom suites. These identical rooms, upgraded from Toll Brothers, include larger-than-average bedrooms and additional space, each with three closets. The suite next to the primary bedroom is perfect for a nursery. The primary bedroom offers a sitting area and a custom-built walk-in closet. The primary bath is a sanctuary for relaxation, with separate large vanities, a central soaking tub, and another spacious finished attic space for your apparel collections. The basement includes a wood cabinet wet bar area with a wine cooler, perfect for entertaining guests. A walk-up staircase leads to the backyard. There is also an additional suite for guests or a nanny. This magnificent mansion is minutes away from Hunt Valley Towne Center, featuring anchor grocery Wegmans, a variety of restaurants, a cinema, and shops. The location offers easy access to the beltway and I-83. Don't miss the opportunity to call this exceptional property your home.
Sold for $1,400,000
$1,400,000
1112 Hunt Creek Ln, Sparks Glencoe, MD 21152
5beds
8,972sqft
Single Family Residence
Built in 2005
1.08 Acres Lot
$1,516,500 Zestimate®
$156/sqft
$5,370 Estimated rent
Home value
$1,516,500
$1.41M - $1.64M
$5,370/mo
Zestimate® history
Owner options
List your home for rent
$5,370/mo
Rent Zestimate®
Find your next renter with Zillow Rental Manager. Plus, with online applications, you can quickly screen prospective tenants – for free.
$5,370/mo
Rent Zestimate®
Refinance and save
$7,220/mo
Est. payment
Refinancing to a lower rate could help reduce your monthly payments and save thousands over the life of the loan.
$7,220/mo
Est. payment
Explore your selling options
Work with a Zillow partner agent
Leverage their expertise and Zillow's premium Showcase listings to get your home seen by more buyers.
Get startedList with your own agent
Get your home in front of millions of buyers by listing it on Zillow.
Learn how to do itSell it yourself
Take full control of how buyers see your home on Zillow by listing For Sale by Owner (FSBO).
List your homeWhat's special
Zillow last checked:
Listing updated:
Listed by:
Howard Wang 240-258-8738,
Howard Wang Realty
Bought with:
ETHAN HARVEY, 5013617
EXP Realty, LLC
Source: Bright MLS,MLS#: MDBC2103172
Facts & features
Interior
Bedrooms & bathrooms
- Bedrooms: 5
- Bathrooms: 6
- Full bathrooms: 5
- 1/2 bathrooms: 1
- Main level bathrooms: 1
Basement
- Area: 3032
Heating
- Forced Air, Natural Gas
Cooling
- Central Air, Electric
Appliances
- Included: Gas Water Heater
Features
- Basement: Full,Partially Finished,Rear Entrance,Walk-Out Access
- Number of fireplaces: 1
Interior area
- Total structure area: 9,729
- Total interior livable area: 8,972 sqft
- Finished area above ground: 6,697
- Finished area below ground: 2,275
Property
Parking
- Total spaces: 3
- Parking features: Garage Faces Side, Garage Door Opener, Attached
- Attached garage spaces: 3
Accessibility
- Accessibility features: None
Features
- Levels: Three
- Stories: 3
- Pool features: None
Lot
- Size: 1.08 Acres
Details
- Additional structures: Above Grade, Below Grade
- Parcel number: 04082400005189
- Zoning: R
- Special conditions: Standard
- Horses can be raised: Yes
Construction
Type & style
- Home type: SingleFamily
- Architectural style: Colonial
- Property subtype: Single Family Residence
Materials
- Brick
- Foundation: Other, Block
Condition
- New construction: No
- Year built: 2005
Details
- Builder name: Toll Brothers
Utilities & green energy
- Sewer: Septic Exists
- Water: Well
Community & HOA
Community
- Subdivision: Hunt Valley Chase
HOA
- Has HOA: Yes
- HOA fee: $100 monthly
Location
- Region: Sparks Glencoe
Financial & listing details
- Price per square foot: $156/sqft
- Tax assessed value: $1,198,633
- Annual tax amount: $13,465
- Date on market: 8/6/2024
- Listing agreement: Exclusive Right To Sell
- Ownership: Fee Simple
Price history
| Date | Event | Price |
|---|---|---|
| 12/6/2024 | Sold | $1,400,000$156/sqft |
Source:  Bright MLS #MDBC2103172 Report a problem Bright MLS #MDBC2103172 Report a problem | ||
| 12/4/2024 | Pending sale | $1,400,000$156/sqft |
Source: Bright MLS #MDBC2103172 Report a problem | ||
| 11/14/2024 | Contingent | $1,400,000$156/sqft |
Source: Bright MLS #MDBC2103172 Report a problem | ||
| 10/22/2024 | Price change | $1,400,000-11.9%$156/sqft |
Source: Bright MLS #MDBC2103172 Report a problem | ||
| 8/6/2024 | Listed for sale | $1,589,900+41.6%$177/sqft |
Source: Bright MLS #MDBC2103172 Report a problem | ||
| 2/10/2005 | Sold | $1,122,466$125/sqft |
Source: Public Record Report a problem | ||
Public tax history
| Year | Property taxes | Tax assessment |
|---|---|---|
| 2025 | $15,650 +7.7% | $1,286,300 +7.3% |
| 2024 | $14,527 +7.9% | $1,198,633 +7.9% |
| 2023 | $13,465 +8.6% | $1,110,967 +8.6% |
| 2022 | $12,402 | $1,023,300 |
| 2021 | $12,402 | $1,023,300 |
| 2020 | $12,402 -3.9% | $1,023,300 -3.9% |
| 2019 | $12,901 | $1,064,400 |
| 2018 | $12,901 | $1,064,400 |
| 2017 | $12,901 -0.9% | $1,064,400 -0.7% |
| 2016 | $13,021 | $1,071,800 |
| 2015 | $13,021 | $1,071,800 |
| 2014 | $13,021 | $1,071,800 -0.9% |
| 2013 | -- | $1,081,700 |
| 2012 | -- | $1,081,700 |
| 2011 | -- | $1,081,700 -19.7% |
| 2010 | -- | $1,347,580 +10.9% |
| 2009 | -- | $1,214,640 +12.3% |
| 2008 | -- | $1,081,700 +14% |
| 2007 | -- | $948,760 +5.1% |
| 2006 | -- | $902,980 +5.3% |
| 2005 | -- | $857,200 |
Find assessor info on the county website
Neighborhood: 21152
Nearby homes
- $1,556,4006 bd5 ba6.1k sqft1113 Hunt Creek Ln, Sparks Glencoe, MD 21152Off Market
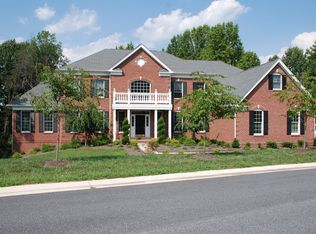
- $1,384,600-- bd5 ba5.4k sqft1110 Hunt Creek Ln, Sparks Glencoe, MD 21152Off Market
- $1,163,600-- bd4 ba4.6k sqft1111 Hunt Creek Ln, Sparks Glencoe, MD 21152Off Market
- $---- bd-- ba-- sqftHunt Creek Ln, Sparks, MD 21152Off Market
- $---- bd-- ba-- sqftHunt Creek Ln, Sparks, MD 21152Off Market
- $1,173,300-- bd4 ba4.7k sqft1109 Hunt Creek Ln, Sparks Glencoe, MD 21152Off Market
- $---- bd-- ba-- sqftHunt Creek Ln, Sparks, MD 21152Off Market
- $---- bd-- ba-- sqftHunt Creek Ln, Sparks, MD 21152Off Market
Nearby schools
GreatSchools rating
- 9/10Jacksonville Elementary SchoolGrades: PK-5Distance: 4.2 mi
- 9/10Hereford Middle SchoolGrades: 6-8Distance: 4.3 mi
- 10/10Hereford High SchoolGrades: 9-12Distance: 6.1 mi
Schools provided by the listing agent
- District: Baltimore County Public Schools
Source: Bright MLS. This data may not be complete. We recommend contacting the local school district to confirm school assignments for this home.
Get a cash offer in 3 minutes
Find out how much your home could sell for in as little as 3 minutes with a no-obligation cash offer.
Estimated market value
$1,516,500
Get a cash offer in 3 minutes
Find out how much your home could sell for in as little as 3 minutes with a no-obligation cash offer.
Estimated market value
$1,516,500
- Maryland
- Baltimore County
- Cockeysville
- 21152
- 1112 Hunt Creek Ln
Nearby cities
Nearby zip codes
Other Cockeysville Topics
