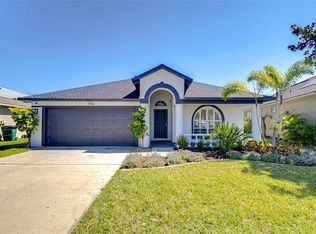
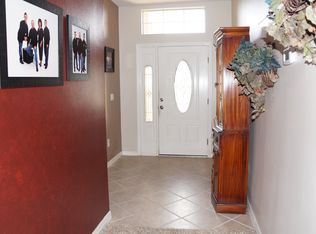
Location Location Location : This Almost 2600 Sq. Ft, 4 Bedroom 2 Bath 2 Car Garage Home Is Nestled in the Heart of Ivy Lake Estates. The Homes Features an Oversized Back Yard Oasis with Your Own Salt Water Heated Pool & Spa. The Home Is Located on a Quiet Cul-De-Sac within this Private Gated Community. As You Enter the Home You are Greeted with a Truly Open Floor Plan with Brand NEW Modern 48 inch Designer Tiles in the Main Living Areas, Kitchen and Bathrooms. The Rest of the Home Features New Luxury Vinyl Plank Tiling. Two Guest Bedrooms and a Full Guest Bathroom are Located towards the Front of the Home. The Main Living Area - Family Room & Dining Area gives many Options to lay out an Array of Furniture. The Kitchen Features Stainless Appliances with an Abundance of Cabinetry for Storage. The Kitchen also Features a Sizeable Breakfast Nook / Dining Area. Head Upstairs to the Bonus (home-office) / Loft Area (4th bedroom). This is an Awesome Space for Studying / Playing or Just Relaxing with the Family. The Ground Floor Level Primary Bedroom Features Double Tray Ceilings. The Primary Bathroom Features a Walk-In-Shower , Garden Tub, Double Vanities & a Large Walk-In Closet. The Fully Fenced Backyard Features Beautiful Brick Pavers Surrounding the Pool & Spa. Amazing Space to Enjoy the Florida Weather All Year Round. This Home is Complete with a NEW Roof and Fresh Interior Paint Throughout in 2023.The Community is Not Only Gated but Features a Large Community Park with, Playground, Soccer Pitch, Volley Ball and Basket Ball Court plus a Smaller Park & Playground for all to enjoy. Don't miss out on the opportunity to move to this Great Community and live close to all the Local Amenities that Tampa Bay has to offer. Beaches, Shops , Schools , Outlet Mall with Top Restaurant's, Airport, Sports Arenas, Local Golf Courses are all Only a short distance away. Call Now For a Private Showing.
Sold for $619,000
Zillow last checked:
Listing updated:
Bought with:
Crystal Richardson, 3512661
COMPASS FLORIDA, LLC
Austin Marks, 3497699
COMPASS FLORIDA, LLC
Source: Stellar MLS,MLS#: T3530456 Originating MLS: West Pasco
Originating MLS: West Pasco
Price history
| Date | Event | Price |
|---|---|---|
| 7/30/2024 | Sold | $619,000$240/sqft |
Source:  Stellar MLS #T3530456 Report a problem Stellar MLS #T3530456 Report a problem | ||
| 7/9/2024 | Pending sale | $619,000$240/sqft |
Source: Stellar MLS #T3530456 Report a problem | ||
| 6/26/2024 | Price change | $619,000-1.6%$240/sqft |
Source: Stellar MLS #T3530456 Report a problem | ||
| 5/31/2024 | Listed for sale | $629,000+14.4%$244/sqft |
Source: Stellar MLS #T3530456 Report a problem | ||
| 5/26/2023 | Sold | $550,000-7.6%$213/sqft |
Source: Public Record Report a problem | ||
| 4/26/2023 | Pending sale | $595,000$230/sqft |
Source: Stellar MLS #T3439424 Report a problem | ||
| 4/14/2023 | Listed for sale | $595,000+129.3%$230/sqft |
Source: Stellar MLS #T3439424 Report a problem | ||
| 9/11/2014 | Sold | $259,500-3.9%$100/sqft |
Source: Stellar MLS #W7600554 Report a problem | ||
| 7/3/2014 | Listed for sale | $269,999$105/sqft |
Source: Florida Luxury Realty #W7600554 Report a problem | ||
Get a cash offer in 3 minutes
Find out how much your home could sell for in as little as 3 minutes with a no-obligation cash offer.
Estimated market value
$610,400
