Welcome to 1112 Jamaica Dr. in White Oak, TX! This beautifully remodeled 3 bedroom, 2 bathroom home with a 2 car garage offers the perfect mix of space, comfort, and modern updates. Step inside to a large living room featuring built-ins and a fireplace, creating a warm and inviting focal point for everyday living or hosting guests. The kitchen offers ample counter space, a breakfast area, and easy flow into a separate formal dining room that could also serve as a home office, flex space, or second living area. New carpet has been installed in all bedrooms, giving each space a fresh, move-in ready feel. The primary suite is a true retreat with a private en-suite bathroom featuring double vanities, a soaking tub, a large walk-in shower, and a spacious walk-in closet. The additional bedrooms offer flexibility to fit your needs, whether for family, guests, or workspace. The secondary bathroom has also been updated and includes double vanities, continuing the modern feel throughout the home. With its thoughtful updates and functional layout, this home is well suited for both everyday living and entertaining.
Sold
Price Unknown
1112 Jamaica Dr, White Oak, TX 75693
3beds
2,131sqft
Single Family Residence
Built in 1993
0.32 Acres Lot
$323,800 Zestimate®
$--/sqft
$2,159 Estimated rent
Home value
$323,800
$308,000 - $343,000
$2,159/mo
Zestimate® history
Owner options
List your home for rent
$2,159/mo
Rent Zestimate®
Find your next renter with Zillow Rental Manager. Plus, with online applications, you can quickly screen prospective tenants – for free.
$2,159/mo
Rent Zestimate®
Refinance and save
Refinancing to a lower rate could help reduce your monthly payments and save thousands over the life of the loan.
Explore your selling options
Work with a Zillow partner agent
Leverage their expertise and Zillow's premium Showcase listings to get your home seen by more buyers.
Get startedList with your own agent
Get your home in front of millions of buyers by listing it on Zillow.
Learn how to do itSell it yourself
Take full control of how buyers see your home on Zillow by listing For Sale by Owner (FSBO).
List your homeWhat's special
Separate formal dining roomLarge walk-in showerSpacious walk-in closetPrivate en-suite bathroomSoaking tubBreakfast area
Zillow last checked:
Listing updated:
Listed by:
Breanna Starr 903-830-0454,
Keebaugh & Company,
Miriam Johnston 903-483-4181,
Keebaugh & Company
Bought with:
Stephanie T McKinney
Elite Group Real Estate
Source: LGVBOARD,MLS#: 20262755
Facts & features
Interior
Bedrooms & bathrooms
- Bedrooms: 3
- Bathrooms: 2
- Full bathrooms: 2
Rooms
- Room types: Living Room
Bedroom
- Features: Master Bedroom Split
Bathroom
- Features: Shower and Tub, Shower/Tub, Separate Walk-in Closets, Ceramic Tile, Granite Counters
Dining room
- Features: Separate Formal Dining
Heating
- Central Electric
Cooling
- Central Electric
Appliances
- Included: Elec Range/Oven, Electric Cooktop, Microwave, Dishwasher, Disposal, Electric Water Heater, More Than One Water Heater
- Laundry: Laundry Room, Electric Dryer Hookup
Features
- Granite Counters, Eat-in Kitchen
- Flooring: Carpet, Vinyl, Tile, Laminate
- Windows: Skylight(s), Blinds
- Number of fireplaces: 1
- Fireplace features: Wood Burning
Interior area
- Total structure area: 2,131
- Total interior livable area: 2,131 sqft
Property
Parking
- Total spaces: 2
- Parking features: Garage, Garage Faces Side
- Garage spaces: 2
Features
- Levels: One
- Stories: 1
- Patio & porch: Covered
- Exterior features: Sprinkler System, Rain Gutters
- Pool features: None
- Fencing: Wood
Lot
- Size: 0.32 Acres
- Dimensions: 129 x 107
Details
- Additional structures: None
- Parcel number: 36863
Construction
Type & style
- Home type: SingleFamily
- Property subtype: Single Family Residence
Materials
- Foundation: Slab
- Roof: Composition
Condition
- Year built: 1993
Utilities & green energy
- Sewer: Public Sewer
- Water: Public Water, Public
- Utilities for property: Electricity Available
Community & HOA
Community
- Security: Smoke Detector(s), Carbon Monoxide Detector(s)
Location
- Region: White Oak
Financial & listing details
- Tax assessed value: $303,550
- Annual tax amount: $7,112
- Date on market: 4/21/2026
- Listing terms: Cash,FHA,Conventional,VA Loan,USDA Loan
- Exclusions: None
Price history
| Date | Event | Price |
|---|---|---|
| 5/26/2026 | Sold | -- |
Source:  LGVBOARD #20262755 Report a problem LGVBOARD #20262755 Report a problem | ||
| 5/18/2026 | Pending sale | $324,900$152/sqft |
Source: LGVBOARD #20262755 Report a problem | ||
| 4/21/2026 | Listed for sale | $324,900$152/sqft |
Source: LGVBOARD #20262755 Report a problem | ||
Public tax history
| Year | Property taxes | Tax assessment |
|---|---|---|
| 2025 | $3,620 +2.3% | $286,978 +10% |
| 2024 | $3,538 +17% | $260,889 +10% |
| 2023 | $3,024 -17.2% | $237,172 +10% |
| 2022 | $3,651 +1.7% | $215,611 +10% |
| 2021 | $3,590 +4.5% | $196,010 +0.5% |
| 2020 | $3,437 -0.4% | $195,040 +0.8% |
| 2019 | $3,452 -1.8% | $193,530 +0.5% |
| 2018 | $3,513 +69.5% | $192,500 -2.2% |
| 2017 | $2,073 -0.2% | $196,850 -0.3% |
| 2016 | $2,078 +2.3% | $197,460 -0.8% |
| 2015 | $2,032 | $198,980 +7.5% |
| 2014 | -- | $185,160 +0.3% |
| 2013 | -- | $184,640 +9.3% |
| 2012 | -- | $169,000 +1.4% |
| 2011 | -- | $166,720 +1.8% |
| 2010 | -- | $163,800 +0.9% |
| 2009 | -- | $162,390 +2.2% |
| 2008 | -- | $158,920 +0.7% |
| 2007 | -- | $157,840 -4.1% |
| 2006 | -- | $164,610 +3.3% |
| 2005 | -- | $159,330 +18.3% |
| 2003 | -- | $134,730 +3.6% |
| 2002 | -- | $130,040 -2.5% |
| 2001 | -- | $133,380 +3% |
| 2000 | -- | $129,550 |
Find assessor info on the county website
Neighborhood: 75693
Nearby homes
- $310,100-- bd2 ba2.2k sqft1202 Jamaica Dr, White Oak, TX 75693Off Market
- $263,1003 bd2 ba1.8k sqft1117 San Juan Ln, White Oak, TX 75693Off Market
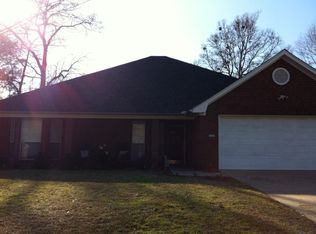
- $264,2003 bd2 ba1.7k sqft1201 San Juan Ln, White Oak, TX 75693Off Market

- $4401.41 acresJamaica Dr, White oak, TX 75693Off Market

- $330,300-- bd2 ba1.7k sqft1115 San Juan Ln, White Oak, TX 75693Off Market
- $240,900-- bd1 ba1.7k sqft1203 San Juan Ln, White Oak, TX 75693Off Market
- $299,6003 bd2 ba1.8k sqft1201 Jamaica Dr, White Oak, TX 75693Off Market
- $281,300-- bd2 ba1.8k sqft1111 Jamaica Dr, White Oak, TX 75693Off Market
Nearby schools
GreatSchools rating
- 8/10White Oak Intermediate SchoolGrades: 3-5Distance: 1.4 mi
- 9/10White Oak Middle SchoolGrades: 6-8Distance: 1.4 mi
- 7/10White Oak High SchoolGrades: 9-12Distance: 1.4 mi
Schools provided by the listing agent
- District: White Oak
Source: LGVBOARD. This data may not be complete. We recommend contacting the local school district to confirm school assignments for this home.
- Texas
- Gregg County
- White Oak
- 75693
- 1112 Jamaica Dr
